
Views - New Construction - Primary on Main
Address
3128 Orrizonte Terrace, Reno, NV
Price
$ 615,000
Property Attributes
- MLS#260004506
- TypeSingle Family
- Listing Status Active Under Contract-No Show
- CountyWashoe
- CityReno
- NeighborhoodCityview Townhomes
- Zip89512
- StyleSingle Family Residence
- Year Built2026
- Taxes$ 1010
- Price$ 615,000
- Bedrooms3
- Full Bathrooms2
- Half Bathrooms1
- Sqr Footage2028
- Lot Size0.12 Acres
Data Source:
Northern Nevada Regional MLS (NNRMLS)
Property Description
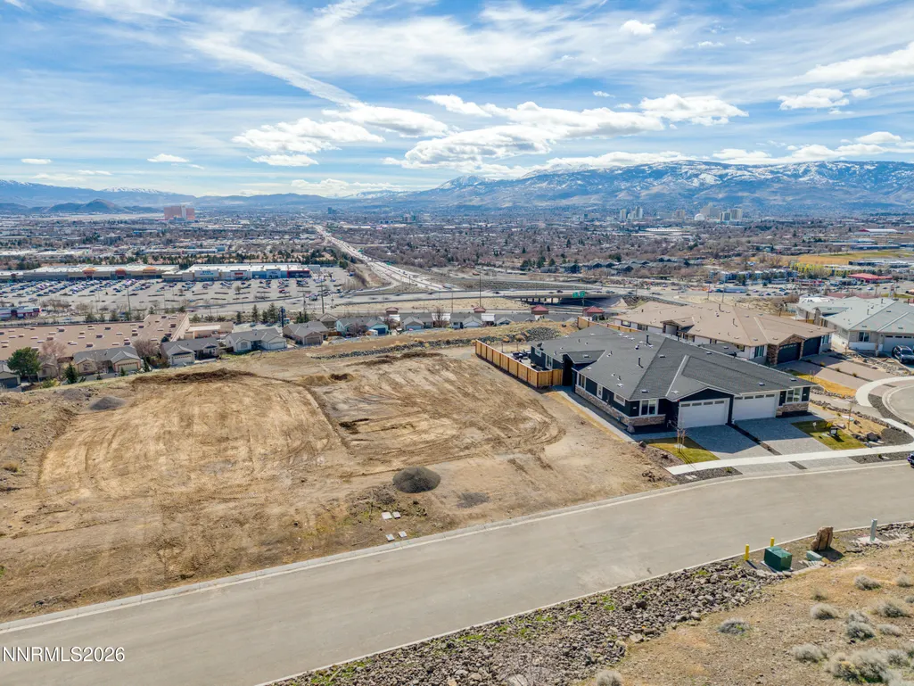
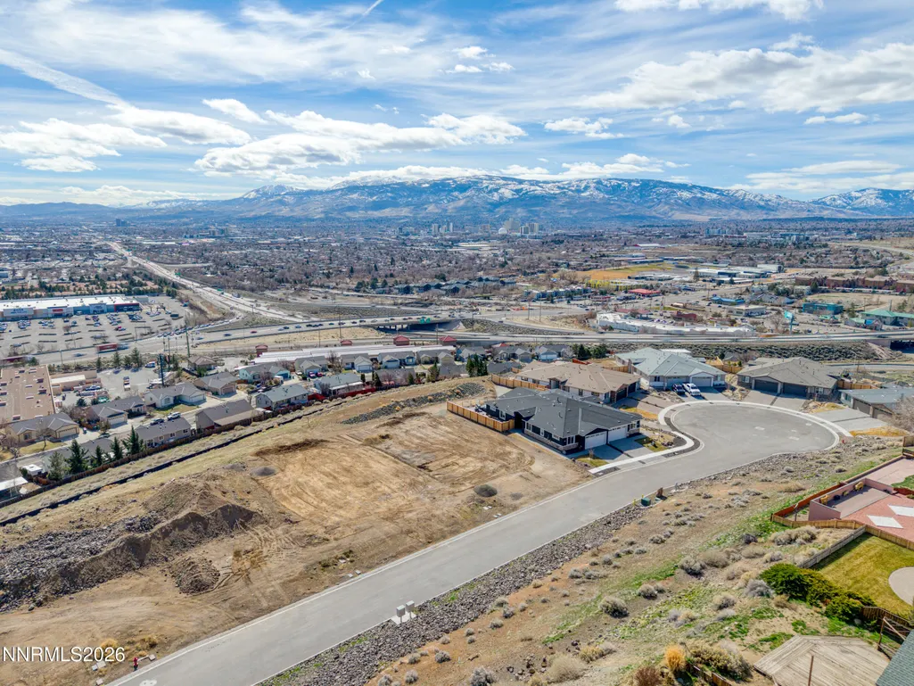
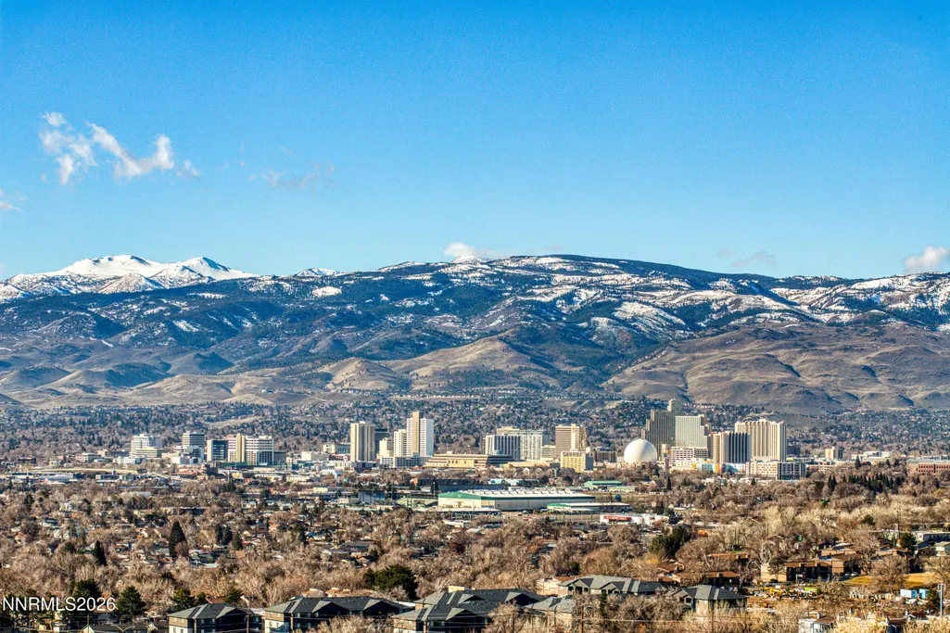
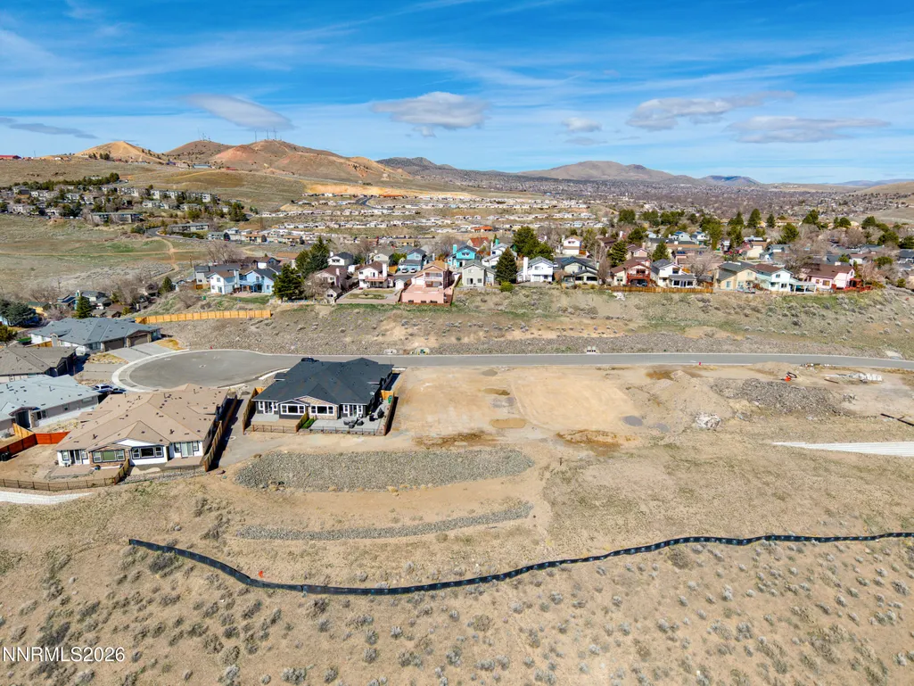
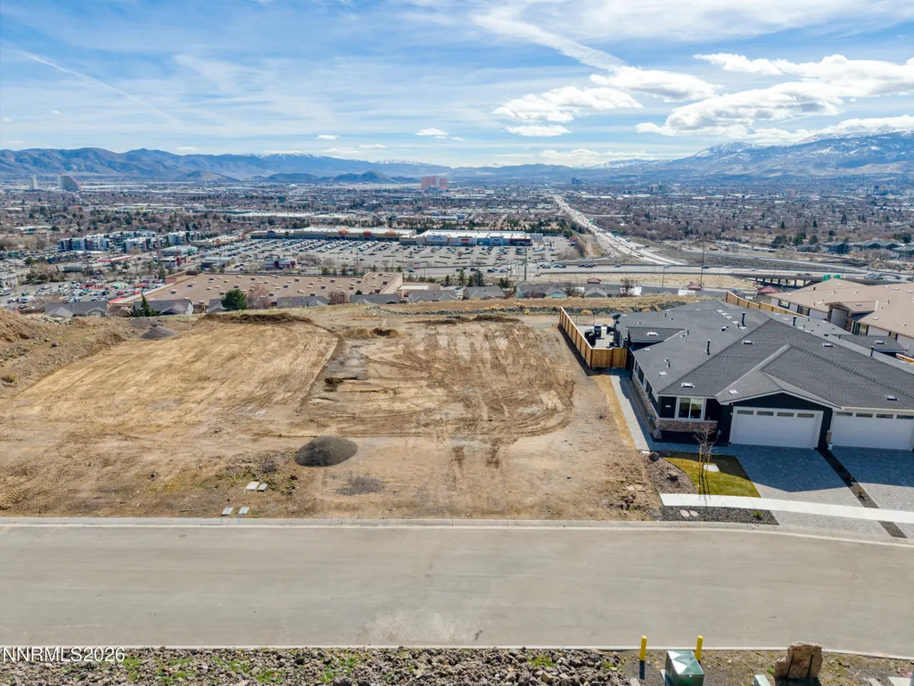
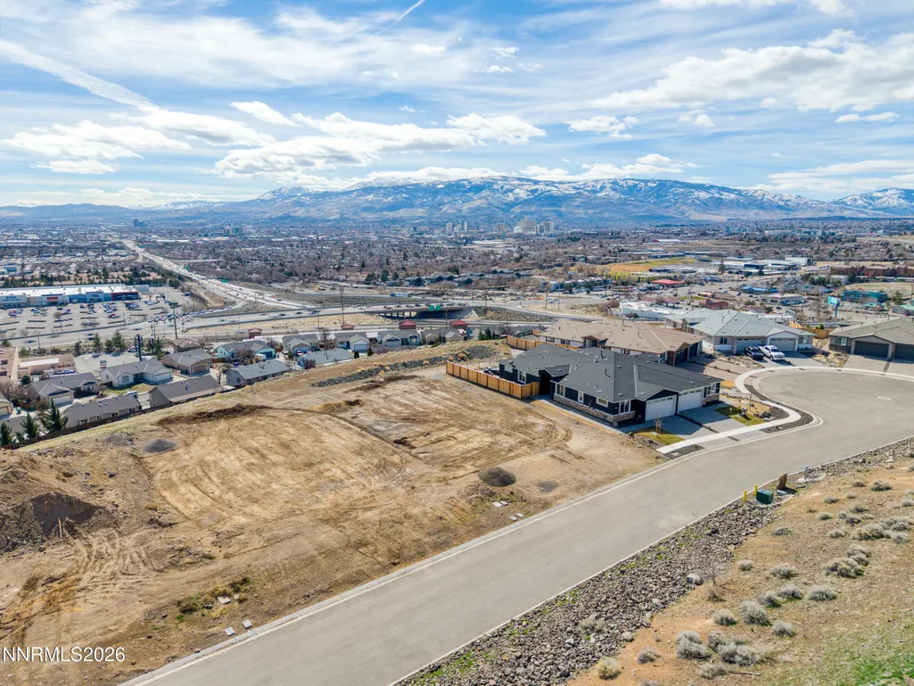
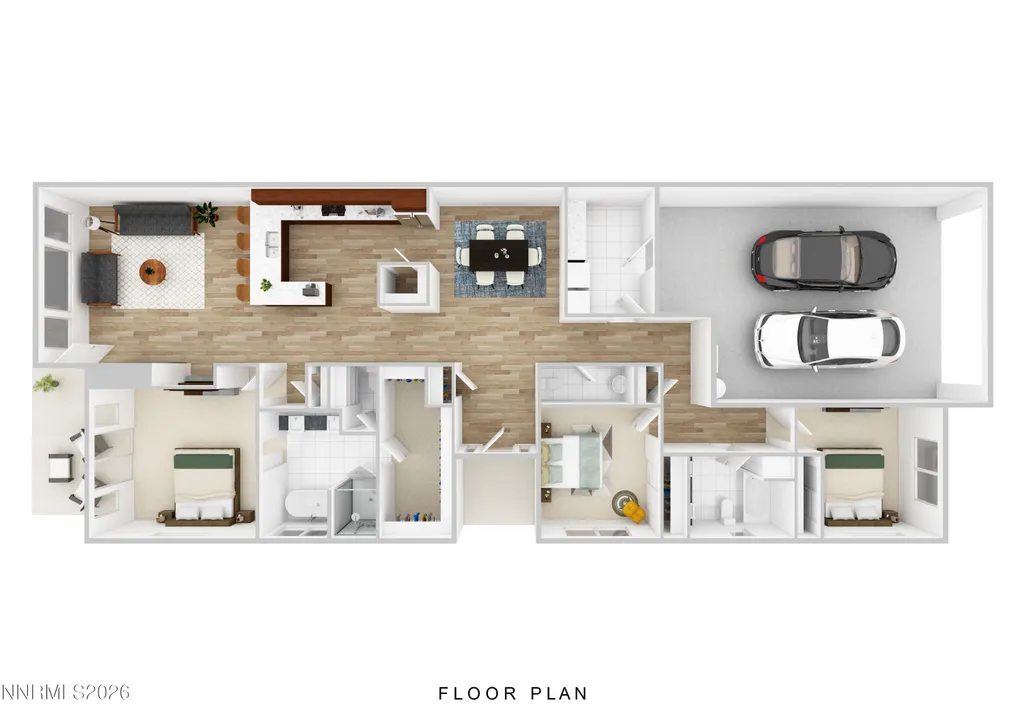
Lot 13 at The Views redefines modern living with an exceptional blend of design, value, and everyday comfort. This thoughtfully designed single-story Peavine Series home features 3 bedrooms and 2.5 bathrooms, offering a bright, open-concept layout that feels both spacious and inviting. Nestled on a quiet private street, the home makes a striking first impression with a beautifully landscaped front yard and breathtaking city, mountain, and valley views—the signature setting that defines life at The Views. Inside, refined finishes and intentional details elevate every space. Enjoy airy living areas ideal for entertaining, complemented by quartz countertops, luxury vinyl plank flooring, a walk-in pantry, and a fully finished garage designed to meet the needs of modern living. While the homes are roof-connected, each residence is thoughtfully constructed with its own independent exterior wall on both sides, enhancing privacy and peace of mind. Ideally located just minutes from UNR, the airport, downtown Reno, premier shopping, and major freeway access, Lot 13 offers the perfect balance of convenience and tranquility. Home is currently under construction. Photos are of finished inventory and may not represent the exact home.
| Elementary School | Middle School | High School |
|---|---|---|
| Mathews Elementary School | Traner Middle School | Hug High School |
| Price History | |
|---|---|
| 5/8/2026 | Listed $615,000 |
General Features
| Sewer | Public Sewer,Septic Tank |
|---|---|
| Heating | Forced Air,Natural Gas |
| Cooling | Central Air |
| Utilities | Cable Available,Electricity Connected,Internet Available,Natural Gas Connected,Sewer Connected,Water Connected,Cellular Coverage,Underground Utilities,Water Meter Installed |
| Possession | Close Of Escrow |
| Roof | Composition,Pitched,Shingle |
| Appliances | Dishwasher,Disposal,Gas Range,Microwave |
| Zoning | SF8 |
| HOA Fee | 100 |
| Garage Spaces | 2 |
| Association Fee Includes | Snow Removal |
| Patio/Porch Features | Patio |
| Security Features | Carbon Monoxide Detector(s),Fire Sprinkler System,Smoke Detector(s) |
| Construction Materials | Stucco |
| Year Built | 2026 |
| View | City,Mountain(s),Trees/Woods |
| Stories Count | 1 |
| Levels | One |
| Property Subtype | Single Family Residence |
| Assoc Fee Paid Per | Monthly |
| County | Washoe |
| New Construction | true |
| Property Type | Residential |
| Association Amenities | None |
| HOA | true |
| Attached Garage | true |
| Contingency | Active Under Contract-No Show |
| Subdivision Name | Cityview Townhomes |
| Garage Y/N | true |
| Other Structures | None |
| Full Baths | 2 |
| Status | Active Under Contract-No Show |
| Directions | Scottsdale to Melody to Orrizonte |
| High School | Hug |
| City | Reno |
| Association Name | The Views Community |
| Senior Community Y/N | false |
| Lot Size Units | Acres |
| Lot Size Square Feet | 5105 |
| Carport Y/N | false |
| Spa Features | None |
| Elementary School | Mathews |
| Property Attached Y/N | false |
| Tax Annual Amount | 1010.97 |
| Middle/Junior High School | Traner |
| Builder Name | Not Listed/Other |
| Standard Status | Active Under Contract |
| Sewer_co_Public_sp_Sewer | true |
| Sewer_co_Septic_sp_Tank | true |
| Utilities_co_Cable_sp_Available | true |
| Utilities_co_Underground_sp_Utilities | true |
Interior Features
| Interior Amenities | Breakfast Bar,Entrance Foyer,High Ceilings,Kitchen Island,Pantry,Primary Downstairs,Walk-In Closet(s) |
|---|---|
| Flooring | Carpet,Ceramic Tile,Luxury Vinyl |
| Common Walls | No Common Walls |
| Air Conditioning Y/N | true |
| Heating Y/N | true |
| Window Features | Double Pane Windows,Vinyl Frames |
| Fireplace Y/N | false |
| Half Baths | 1 |
| Laundry Features | Cabinets,Laundry Room,Washer Hookup |
| Total Bedrooms | 3 |
| LivingAreaSource | Builder |
| Total Baths | 3 |
| Disposal | true |
| Heating-Forced Air | true |
Exterior Features
| Exterior Amenities | None |
|---|---|
| Fencing | Back Yard,Partial |
| Parking Features | Attached,Garage,Garage Door Opener |
| Lot Features | Level,Sprinklers In Front |
| Water Source | Public |
| Total Parking | 4 |
| Lot Size Area | 0.12 |
| Foundation Details | Slab |
| Spa | false |
| Building Area Total | 2028 |
| Lot Size Acres | 0.12 |
| Waterfront Y/N | false |
| Road Frontage Type | Private Road |
| Horse Y/N | false |
Amenities
- Foreclosure
- Views
- Short Sale
- New Construction
- Adult 55+
- Lease To Own
- No HOA Fees
- Furnished
- Primary On Main
- Air Conditioning
- Seller Finance
- Green
- Fixer Upper
- Horse
- Golf
- Fireplace
- Deck
- Garage
- Basement
- Pool
Property vs Single Family Average in 89512
Price
Taxes
Year Built
 The data relating to real estate for sale on this web site comes in part from the Broker Reciprocity program of the Northern Nevada Regional Multiple Listing Service®. Real estate listings held by brokerage firms other than the owner of this site are marked with the Broker Reciprocity logo and detailed information about those listings includes the name of the listing brokerage. Copyright 2026 of the Northern Nevada Regional Multiple Listing Service MLS. All rights reserved.
