
Views - Primary on Main

Address
2075 Buckskin Drive, Washoe Valley, NV
Price
$ 660,000
Property Attributes
- MLS#260004640
- TypeSingle Family
- Listing Status Active Under Contract-Show
- CountyWashoe
- CityWashoe Valley
- NeighborhoodNew Washoe City 3
- Zip89704
- StyleSingle Family Residence
- Year Built1976
- Taxes$ 2223
- Price$ 660,000
- Bedrooms3
- Full Bathrooms2
- Half Bathrooms0
- Sqr Footage1477
- Lot Size1.02 Acres
Data Source:
Northern Nevada Regional MLS (NNRMLS)
Property Description
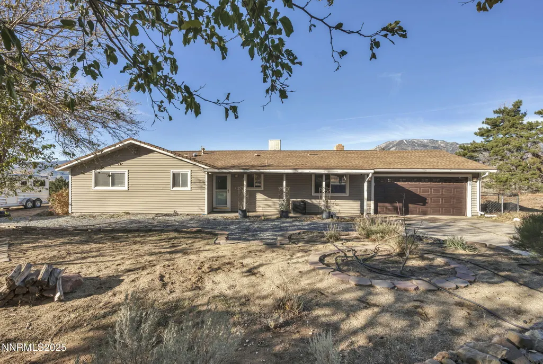
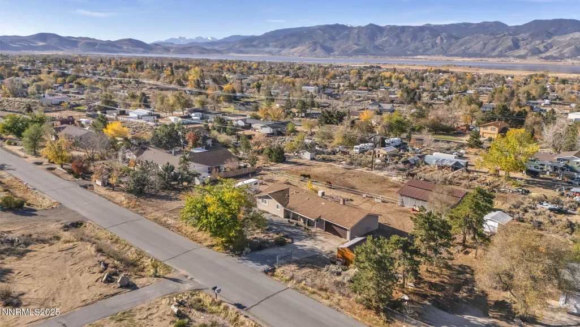
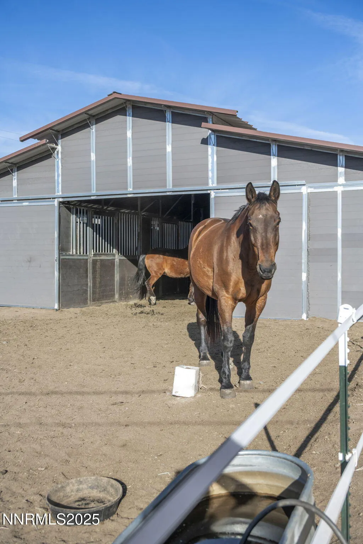
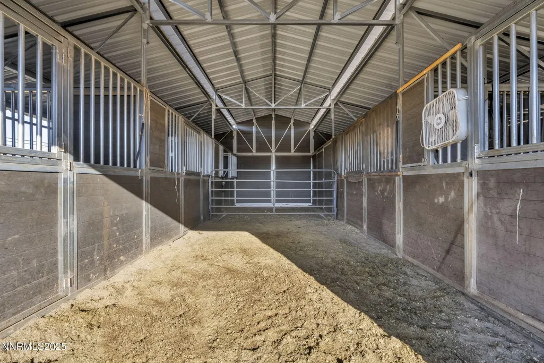
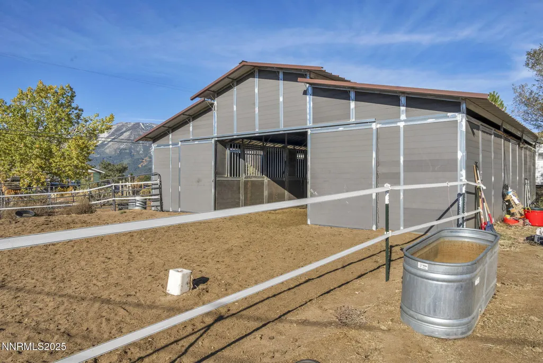
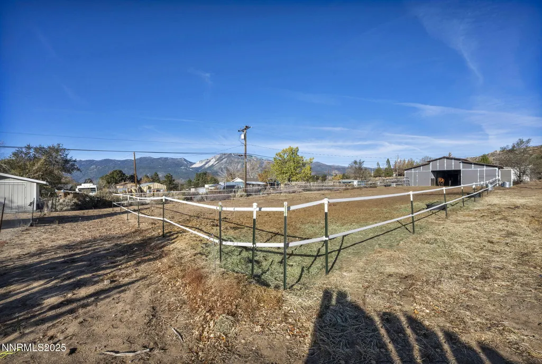
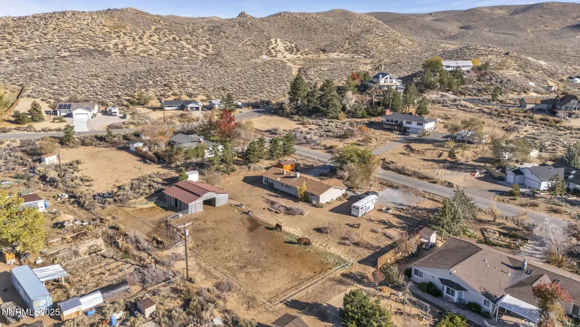
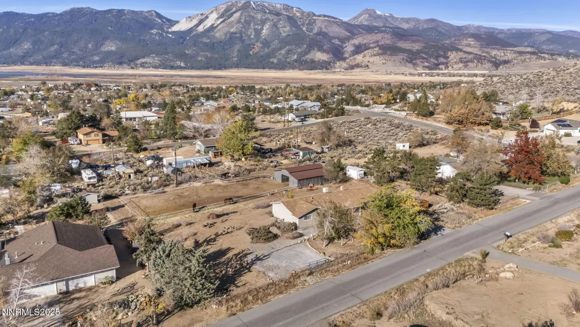
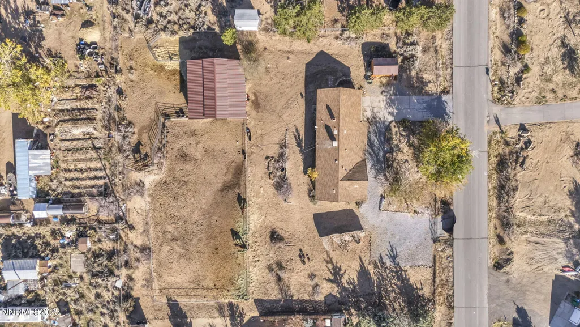
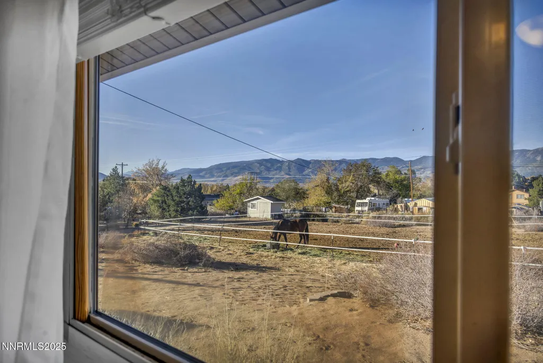
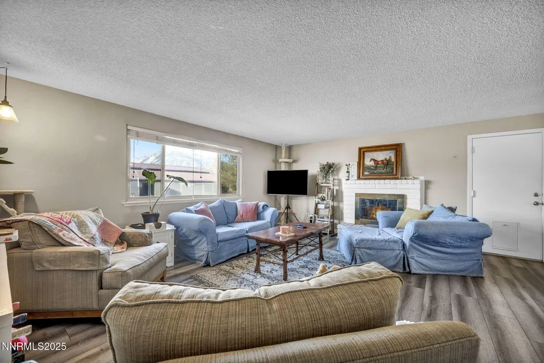
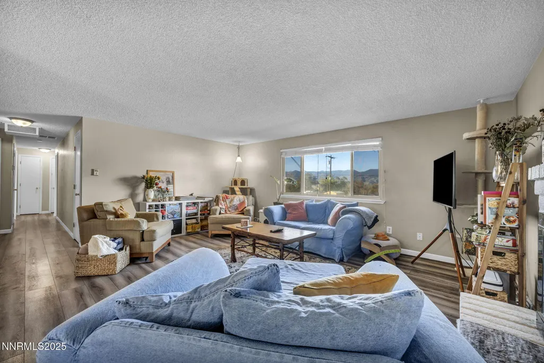
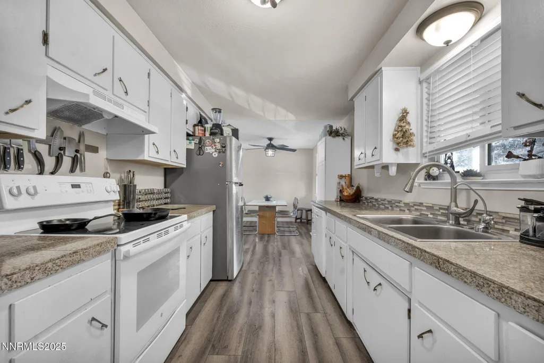
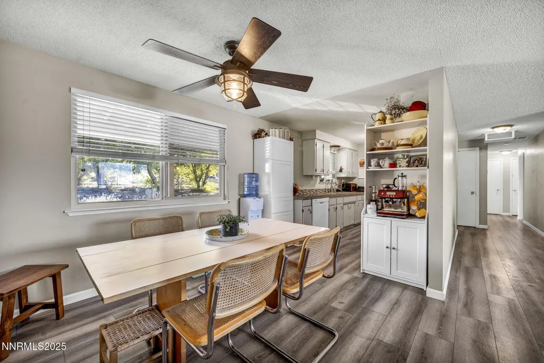
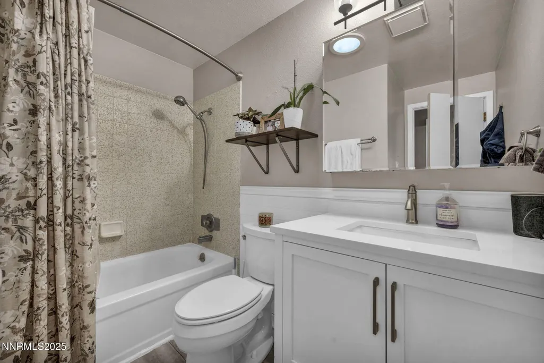
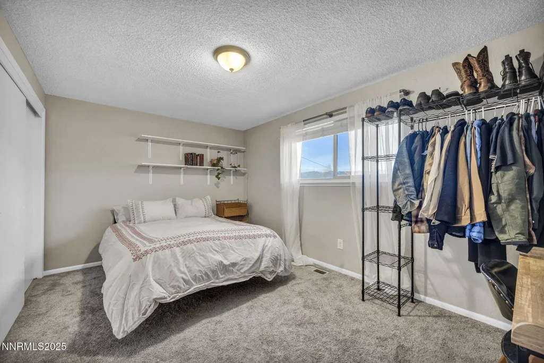
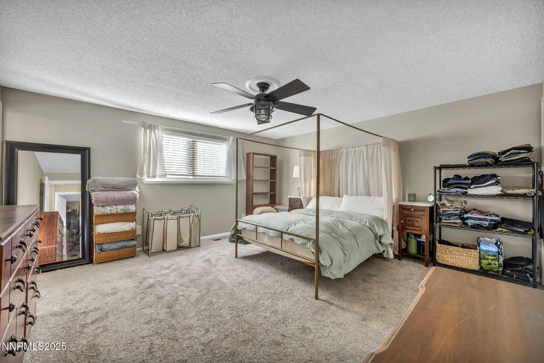
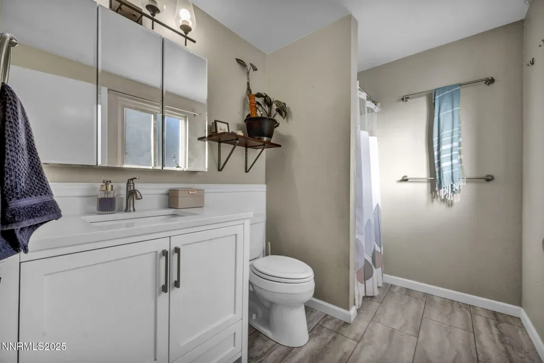
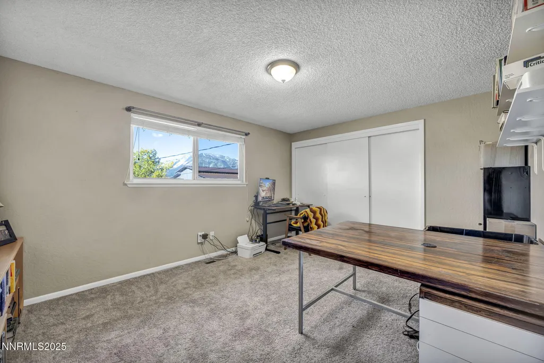
Welcome home to 2075 Buckskin Drive—a move-in-ready single-story retreat nestled in the heart of beautiful Washoe Valley. This inviting 3-bedroom, 2-bath home sits on just over an acre of usable land and offers the perfect balance of comfort, functionality, and stunning natural surroundings. Step inside to discover an open and airy layout filled with natural light, featuring spacious living areas, updated finishes, and warm touches throughout. The large great room provides an ideal space to relax by the cozy fireplace or host gatherings while soaking in the mountain and valley views that stretch endlessly beyond your windows. Outdoors, the property truly shines. Equestrian-ready and animal-friendly, this home is thoughtfully designed for those who love country living with modern convenience. A gorgeous 5-stall breezeway-style barn with a dedicated tack room and an additional feeding shed make this property ideal for horses, donkeys, and other livestock. The fully fenced acreage offers plenty of room for grazing and movement, while still leaving space for gardens, outdoor living areas, or expansion to suit your needs. Whether you dream of adding more paddocks, building an arena, or creating the ultimate outdoor entertaining area, the possibilities are endless. The level lot includes RV access and parking, and the expansive driveway allows for all your recreational toys and trailers. Enjoy peaceful mornings sipping coffee while watching the sunrise over the mountains, and unwind in the evenings under the clear Washoe Valley sky. The property's serene setting, surrounded by open land and panoramic views, provides a rare sense of tranquility—all while keeping you just a short drive from the amenities of Carson City and Reno. Every detail of this property invites you to live your best Northern Nevada lifestyle—one filled with space, freedom, and beauty. Whether you're an equestrian enthusiast, an outdoor adventurer, or simply seeking a private sanctuary to call home, 2075 Buckskin Drive delivers it all. With its move-in-ready home, horse-ready facilities, and unmatched views, this property is more than just a home—it's a lifestyle.
| Elementary School | Middle School | High School |
|---|---|---|
| Pleasant Valley Elementary School | Marce Herz Middle School | Damonte High School |
| Price History | |
|---|---|
| 5/8/2026 | Listed $695,000 |
| 5/15/2026 | 1$690,000 |
| 6/4/2026 | 3$670,000 |
| 7/2/2026 | 1$660,000 |
General Features
| Sewer | Septic Tank |
|---|---|
| Heating | Fireplace(s),Forced Air,Natural Gas |
| Cooling | Evaporative Cooling |
| Utilities | Cable Available,Electricity Connected,Internet Available,Natural Gas Connected,Phone Available,Sewer Connected,Water Connected |
| Possession | Close Of Escrow |
| Roof | Composition,Pitched,Shingle |
| Appliances | Dishwasher,Oven,None |
| Zoning | LDS |
| Garage Spaces | 2 |
| Patio/Porch Features | Porch,Patio |
| Security Features | Smoke Detector(s) |
| Year Built | 1976 |
| View | Meadow,Mountain(s),Trees/Woods,Valley |
| Stories Count | 1 |
| Levels | One |
| Property Subtype | Single Family Residence |
| County | Washoe |
| New Construction | false |
| Property Type | Residential |
| HOA | false |
| Attached Garage | false |
| Contingency | Active Under Contract-Show |
| Subdivision Name | New Washoe City 3 |
| Garage Y/N | true |
| Other Structures | Barn(s),Shed(s) |
| Full Baths | 2 |
| Status | Active Under Contract-Show |
| High School | Damonte |
| City | Washoe Valley |
| Senior Community Y/N | false |
| Lot Size Units | Acres |
| Lot Size Square Feet | 44431 |
| Carport Y/N | false |
| Spa Features | None |
| Elementary School | Pleasant Valley |
| Tax Annual Amount | 2223.68 |
| Middle/Junior High School | Marce Herz |
| Standard Status | Active Under Contract |
| Sewer_co_Septic_sp_Tank | true |
| Heating_co_Fireplace_lparen_s_rparen_ | true |
| Utilities_co_Cable_sp_Available | true |
Interior Features
| Interior Amenities | Ceiling Fan(s),Primary Downstairs |
|---|---|
| Flooring | Carpet,Laminate,Tile,Vinyl |
| Total Fireplaces | 1 |
| Fireplace Features | Wood Burning |
| Common Walls | No Common Walls |
| Air Conditioning Y/N | true |
| Heating Y/N | true |
| Window Features | Blinds,Double Pane Windows,Vinyl Frames |
| Fireplace Y/N | true |
| Laundry Features | In Garage |
| Total Bedrooms | 3 |
| LivingAreaSource | Assessor |
| Total Baths | 2 |
| Heating-Forced Air | true |
Exterior Features
| Exterior Amenities | None |
|---|---|
| Fencing | Full |
| Parking Features | Additional Parking,Garage,Garage Door Opener,RV Access/Parking |
| Lot Features | Landscaped,Sloped Up |
| Water Source | Well |
| Total Parking | 4 |
| Lot Size Area | 1.02 |
| Foundation Details | Crawl Space |
| Spa | false |
| Building Area Total | 1477 |
| Lot Size Acres | 1.02 |
| Waterfront Y/N | false |
| Road Frontage Type | Public |
| Road Responsibility | Public Maintained Road |
| Horse Y/N | true |
Amenities
- Foreclosure
- Views
- Short Sale
- New Construction
- Adult 55+
- Lease To Own
- No HOA Fees
- Furnished
- Primary On Main
- Air Conditioning
- Seller Finance
- Green
- Fixer Upper
- Horse
- Golf
- Fireplace
- Deck
- Garage
- Basement
- Pool
Property vs Single Family Average in 89704
Price
Taxes
Year Built
 The data relating to real estate for sale on this web site comes in part from the Broker Reciprocity program of the Northern Nevada Regional Multiple Listing Service®. Real estate listings held by brokerage firms other than the owner of this site are marked with the Broker Reciprocity logo and detailed information about those listings includes the name of the listing brokerage. Copyright 2026 of the Northern Nevada Regional Multiple Listing Service MLS. All rights reserved.
