
Views
Address
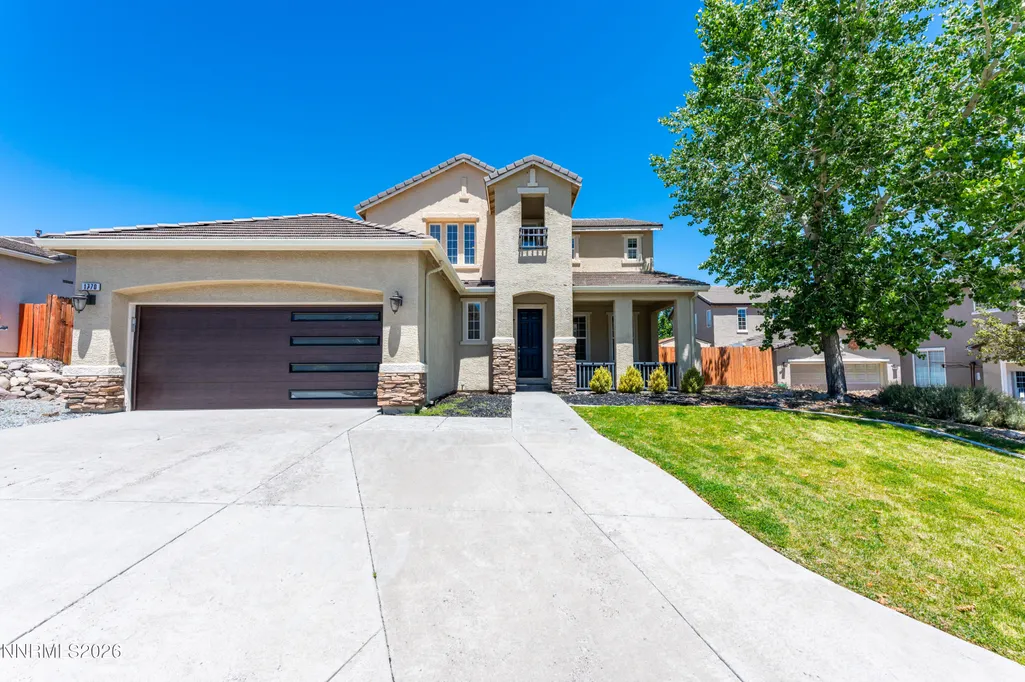
1770 Kodiak Circle, Reno, NV
Price
$ 849,000
Property Attributes
- MLS#260007496
- TypeSingle Family
- Listing Status Active Under Contract-No Show
- CountyWashoe
- CityReno
- NeighborhoodBear Creek
- Zip89511
- StyleSingle Family Residence
- Year Built2004
- Taxes$ 3450
- Price$ 849,000
- Bedrooms4
- Full Bathrooms2
- Half Bathrooms1
- Sqr Footage2689
- Lot Size0.29 Acres
Data Source:
Northern Nevada Regional MLS (NNRMLS)
Property Description
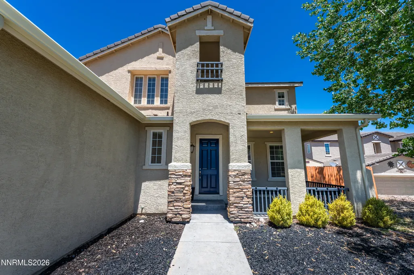
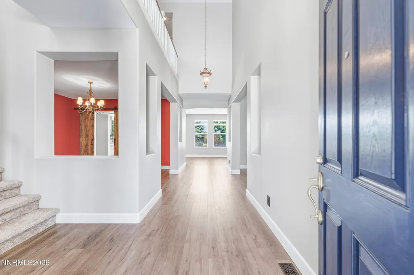
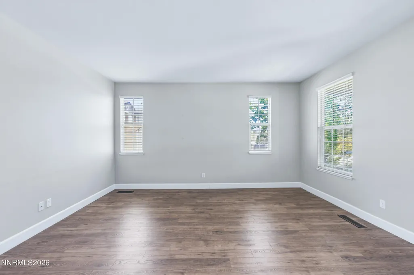
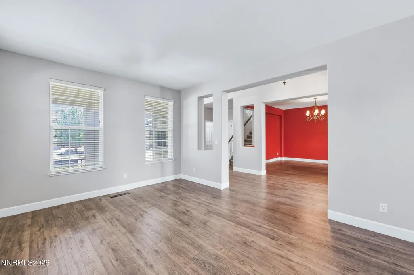
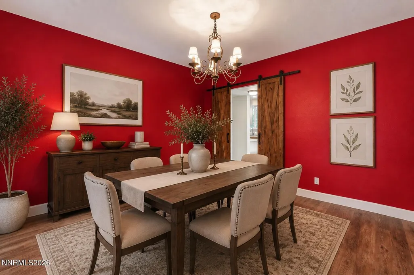
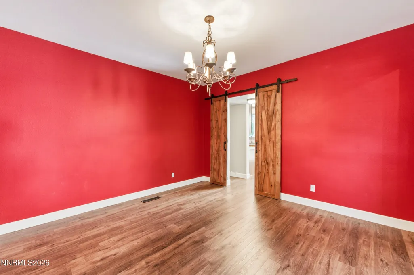
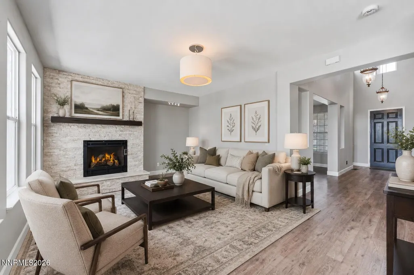
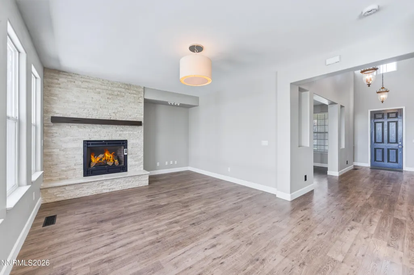
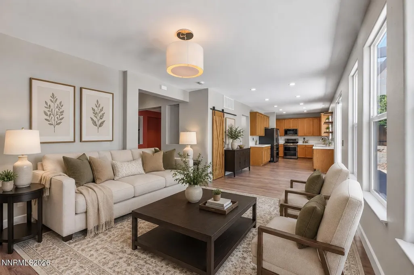
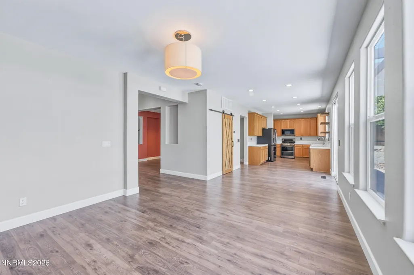
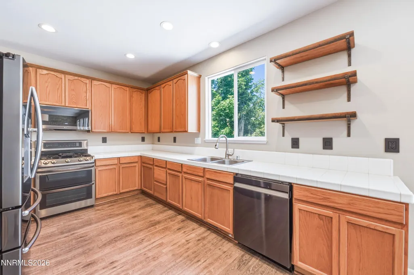
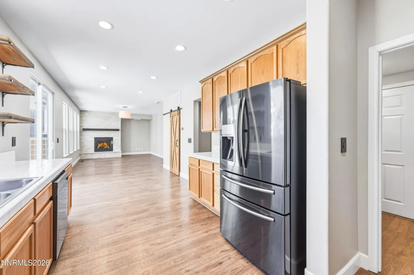
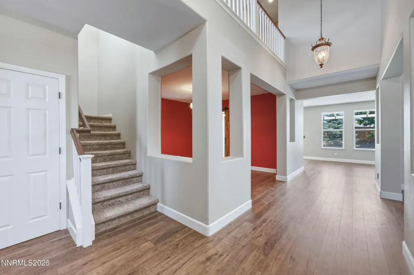
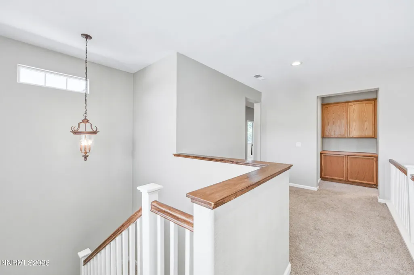
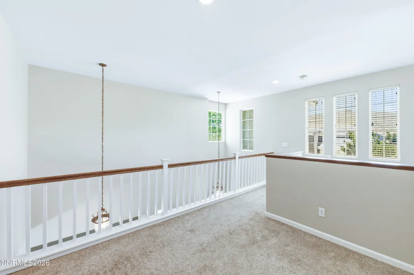
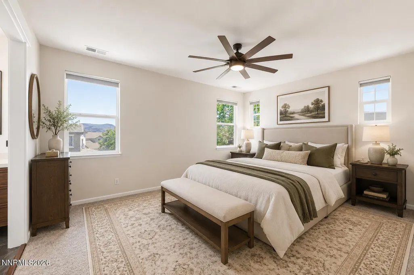
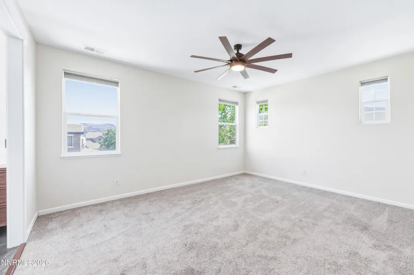
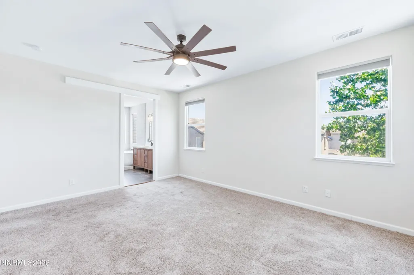
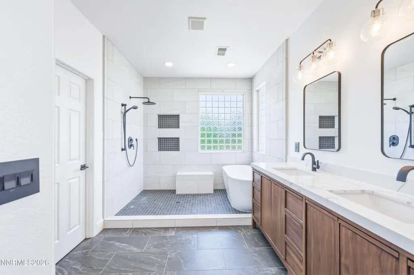
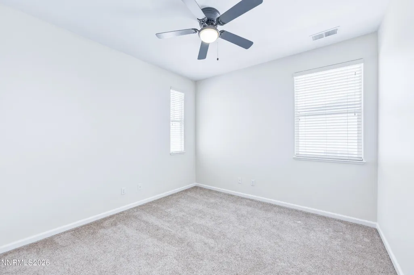
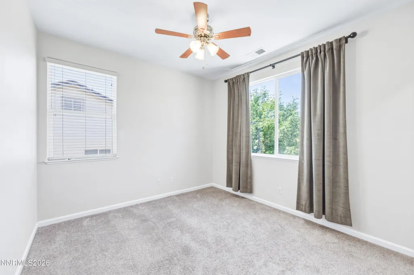
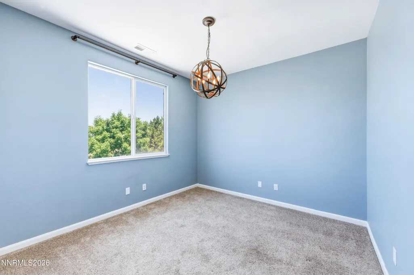
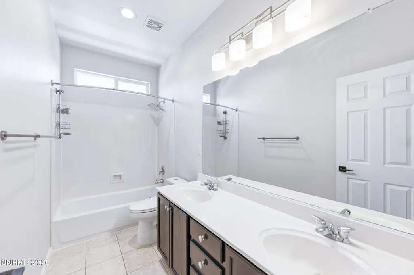
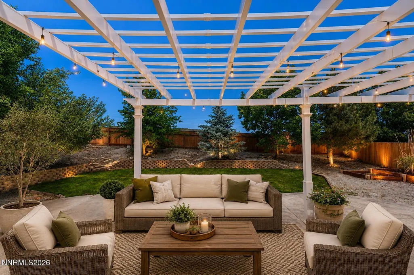
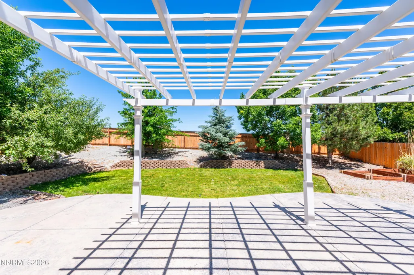
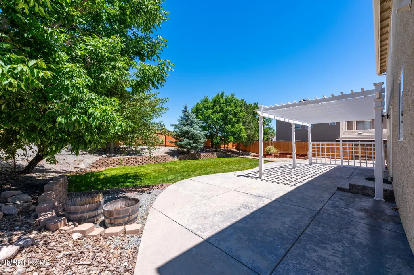
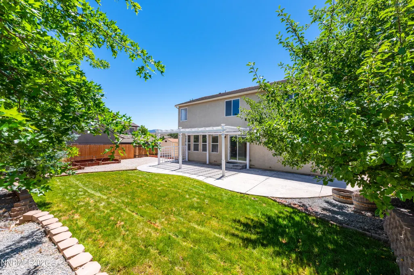
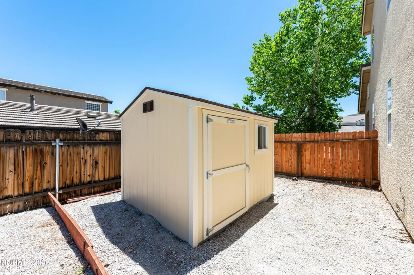
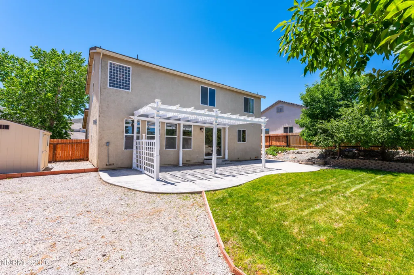
Welcome to 1770 Kodiak Cir. This beautifully updated South Reno home in the desirable Bear Creek neighborhood, offering the space, comfort, and location growing families have been searching for. With 4 bedrooms, 2.5 bathrooms, and 2,689 square feet of thoughtfully designed living space, this home provides room to spread out while still bringing everyone together. Inside, you'll find updated luxury vinyl plank flooring, abundant natural light, and multiple living areas designed for everyday living and effortless entertaining. A striking stacked stone fireplace anchors the inviting family room, while formal living and dining spaces offer flexibility for gatherings, celebrations, or a dedicated home office. The spacious kitchen opens seamlessly to the main living areas, creating a natural hub for family life. Upstairs, all four bedrooms are thoughtfully positioned, including a spacious primary suite featuring a beautifully remodeled bathroom with dual vanities, a soaking tub, walk-in tile shower, and modern finishes. Generous secondary bedrooms provide plenty of space for children, guests, hobbies, or remote work. Step outside to a backyard designed for year-round enjoyment, complete with a covered patio, raised garden beds, storage shed, and mountain views. Whether hosting weekend barbecues or enjoying a quiet evening outdoors, the space offers the perfect balance of function and relaxation. Ideally located just minutes from Galena High School, parks, shopping, dining, and outdoor recreation, this home places you in one of South Reno's most sought-after locations. With easy access to Mt. Rose, Lake Tahoe, and everyday conveniences, 1770 Kodiak Circle offers the lifestyle and space that make it easy to put down roots and grow.
| Elementary School | Middle School | High School |
|---|---|---|
| Hunsberger Elementary School | Marce Herz Middle School | Galena High School |
| Price History | |
|---|---|
| 6/12/2026 | Listed $849,000 |
General Features
| Sewer | Public Sewer |
|---|---|
| Heating | Forced Air,Natural Gas |
| Cooling | Central Air |
| Utilities | Cable Available,Electricity Available,Internet Available,Internet Connected,Natural Gas Available,Natural Gas Connected,Phone Available,Sewer Available,Water Available,Cellular Coverage |
| Possession | Close Of Escrow |
| Roof | Pitched,Tile |
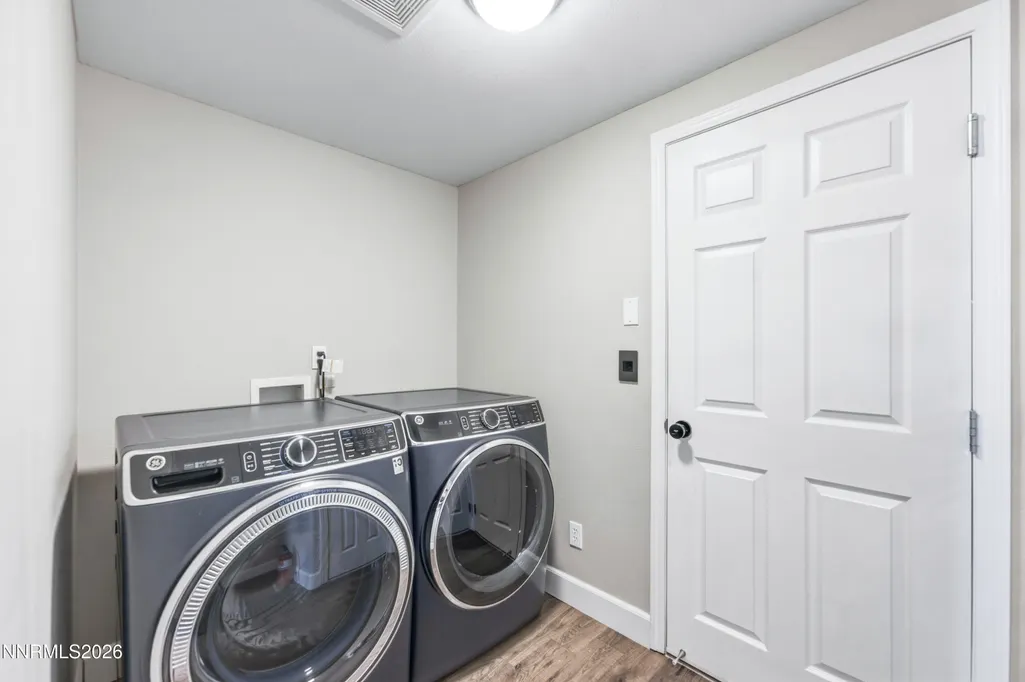
| Appliances | Additional Refrigerator(s),Dishwasher,Disposal,Double Oven,Dryer,Gas Cooktop,Gas Range,Microwave,Refrigerator,Washer |
| Zoning | MDS |
| Garage Spaces | 3 |
| Patio/Porch Features | Uncovered,Covered,Patio |
| Security Features | Smoke Detector(s) |
| Construction Materials | Stucco |
| Year Built | 2004 |
| View | Mountain(s) |
| Stories Count | 2 |
| Levels | Two |
| Property Subtype | Single Family Residence |
| County | Washoe |
| New Construction | false |
| Property Type | Residential |
| HOA | false |
| Attached Garage | true |
| Contingency | Active Under Contract-No Show |
| Subdivision Name | Bear Creek |
| Garage Y/N | true |
| Other Structures | Shed(s) |
| Full Baths | 2 |
| Status | Active Under Contract-No Show |
| Directions | Mt Rose Hwy to Butch Cassidy to Kodiak Cir. |
| High School | Galena |
| City | Reno |
| Senior Community Y/N | false |
| Lot Size Units | Acres |
| Lot Size Square Feet | 12713 |
| Carport Y/N | false |
| Spa Features | None |
| Elementary School | Hunsberger |
| Tax Annual Amount | 3450.32 |
| Middle/Junior High School | Marce Herz |
| Standard Status | Active Under Contract |
| Sewer_co_Public_sp_Sewer | true |
| Utilities_co_Cable_sp_Available | true |
| Utilities_co_Electricity_sp_Available | true |
| Utilities_co_Natural_sp_Gas_sp_Available | true |
Interior Features
| Interior Amenities | Cathedral Ceiling(s),Ceiling Fan(s),Entrance Foyer,High Ceilings,Loft,Pantry,Smart Thermostat,Walk-In Closet(s) |
|---|---|
| Flooring | Carpet,Luxury Vinyl,Varies |
| Total Fireplaces | 1 |
| Fireplace Features | Gas |
| Common Walls | No Common Walls |
| Air Conditioning Y/N | true |
| Heating Y/N | true |
| Window Features | Blinds,Double Pane Windows,Drapes,Rods,Vinyl Frames |
| Fireplace Y/N | true |
| Half Baths | 1 |
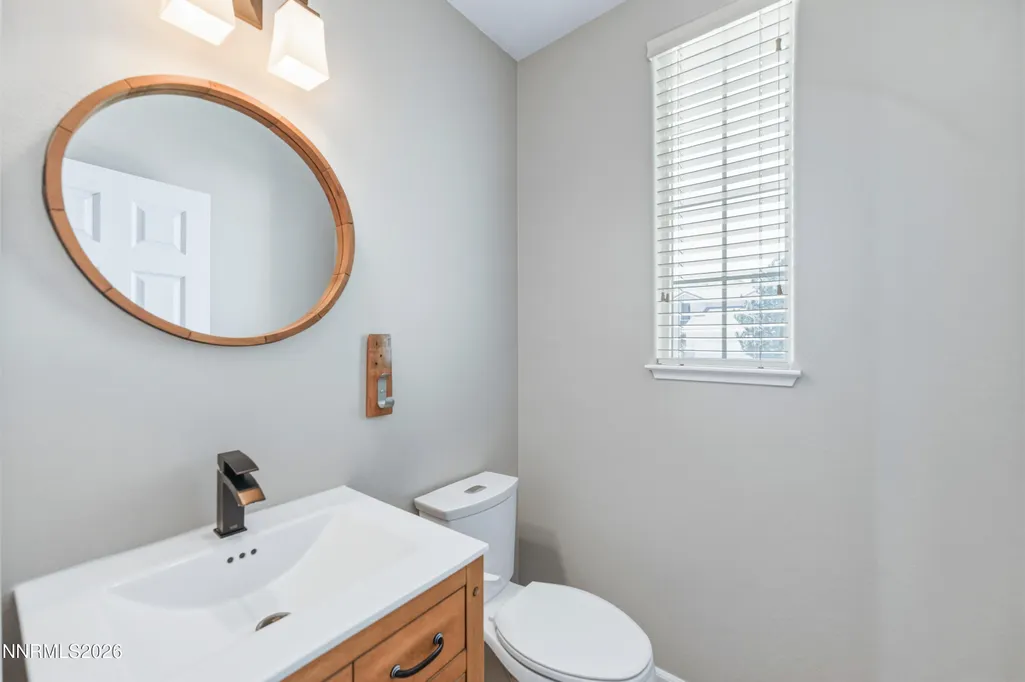
| Laundry Features | Laundry Room,Washer Hookup |
| Total Bedrooms | 4 |
| LivingAreaSource | Assessor |
| Total Baths | 3 |
| Disposal | true |
| Heating-Forced Air | true |
Exterior Features
| Exterior Amenities | Rain Gutters |
|---|---|
| Fencing | Back Yard |
| Parking Features | Attached,Garage,Garage Door Opener,Heated Garage,Tandem |
| Lot Features | Landscaped,Sprinklers In Front,Sprinklers In Rear |
| Water Source | Public |
| Total Parking | 3 |
| Lot Size Area | 0.29 |
| Foundation Details | Crawl Space |
| Spa | false |
| Building Area Total | 2689 |
| Lot Size Acres | 0.29 |
| Waterfront Y/N | false |
| Road Frontage Type | City Street,Public |
| Road Responsibility | Public Maintained Road |
| Horse Y/N | false |
Amenities
- Foreclosure
- Views
- Short Sale
- New Construction
- Adult 55+
- Lease To Own
- No HOA Fees
- Furnished
- Primary On Main
- Air Conditioning
- Seller Finance
- Green
- Fixer Upper
- Horse
- Golf
- Fireplace
- Deck
- Garage
- Basement
- Pool
Property vs Single Family Average in 89511
Price
Taxes
Year Built
 The data relating to real estate for sale on this web site comes in part from the Broker Reciprocity program of the Northern Nevada Regional Multiple Listing Service®. Real estate listings held by brokerage firms other than the owner of this site are marked with the Broker Reciprocity logo and detailed information about those listings includes the name of the listing brokerage. Copyright 2026 of the Northern Nevada Regional Multiple Listing Service MLS. All rights reserved.
