
Address
968 Granite Court, Incline Village, NV
Price
$ 2,398,000
Property Attributes
- MLS#260007574
- TypeSingle Family
- Listing Status Active
- CountyWashoe
- CityIncline Village
- NeighborhoodIncline Village 3
- Zip89451
- StyleSingle Family Residence
- Year Built2004
- Taxes$ 12038
- Price$ 2,398,000
- Bedrooms3
- Full Bathrooms3
- Half Bathrooms1
- Sqr Footage2351
- Lot Size0.22 Acres
Data Source:
Northern Nevada Regional MLS (NNRMLS)
Property Description
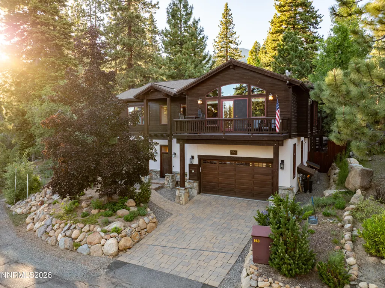
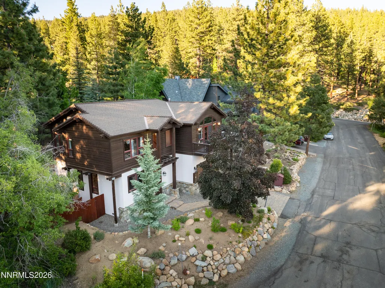
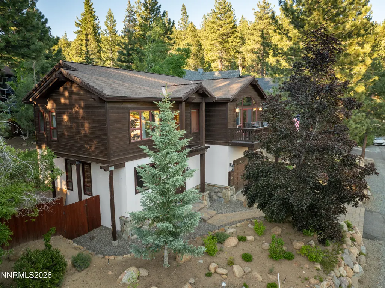
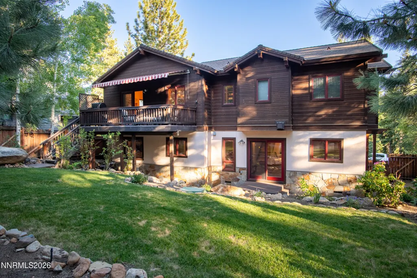
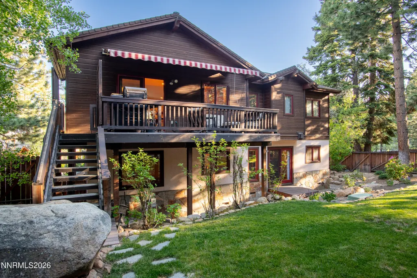
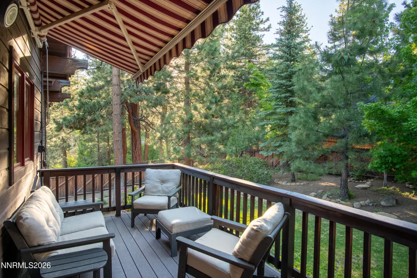
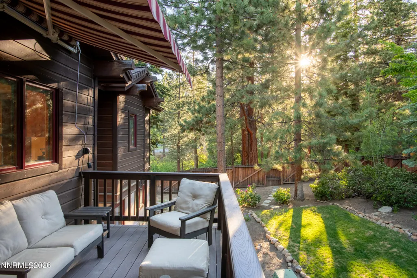
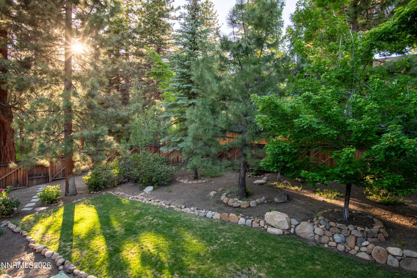
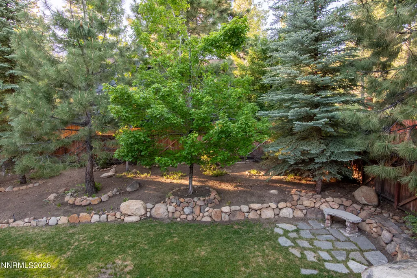
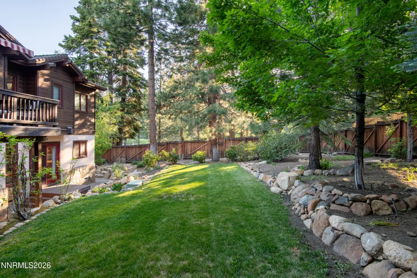
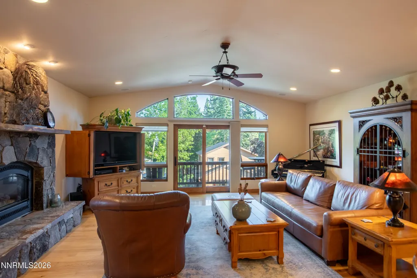
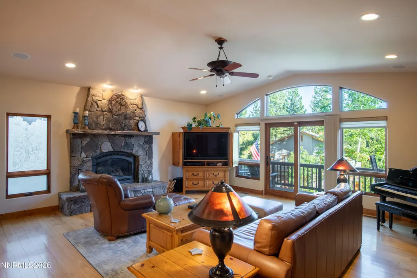
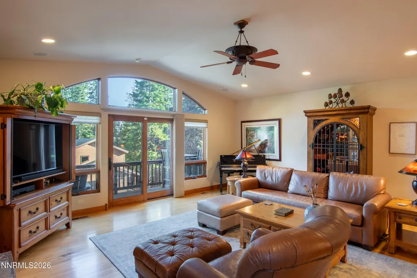
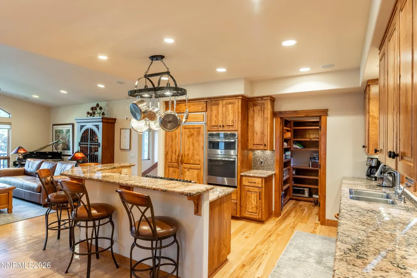
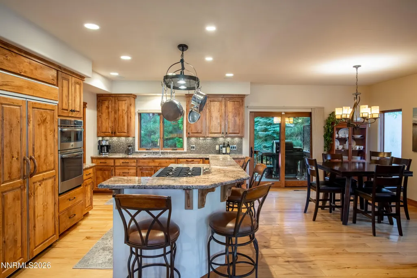
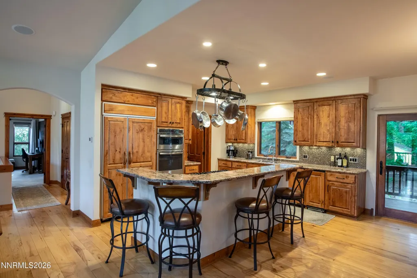
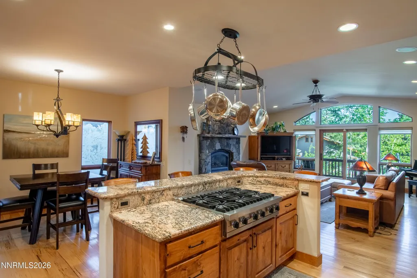
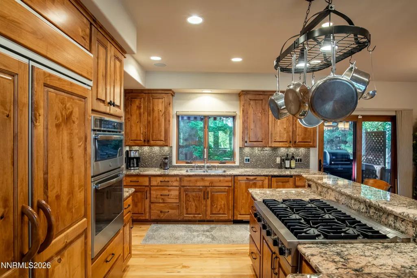
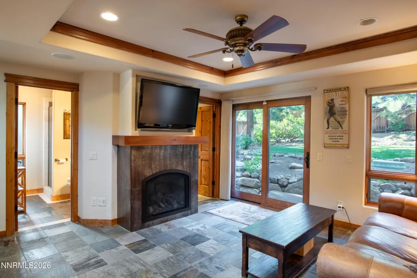
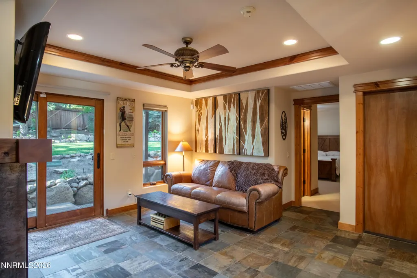
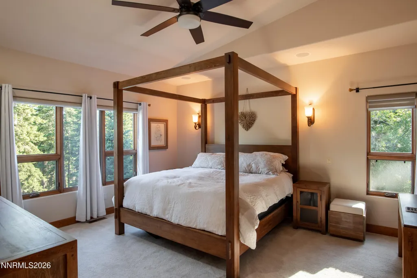
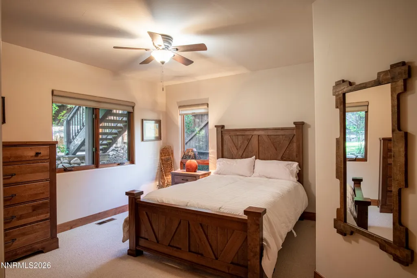
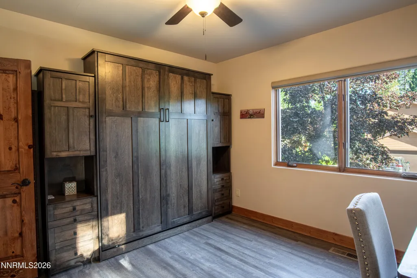
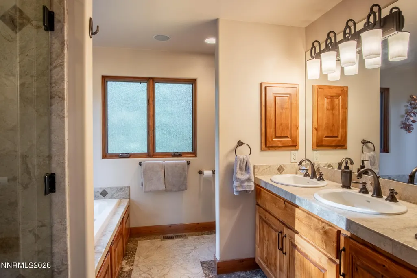
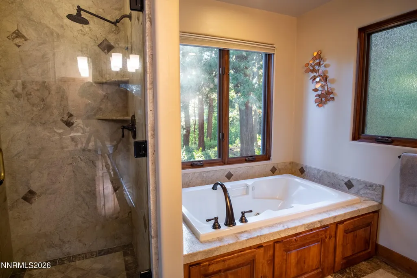
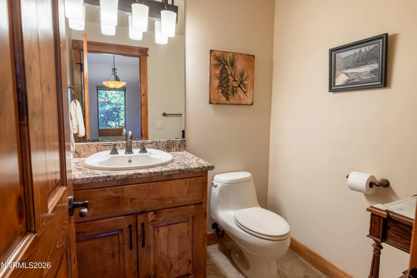
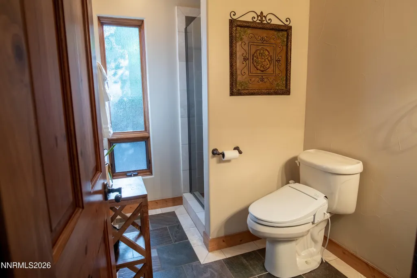
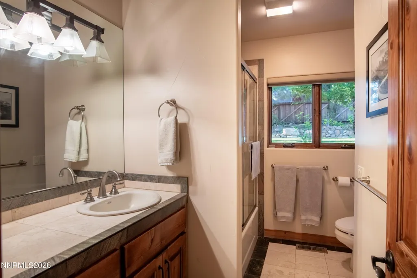
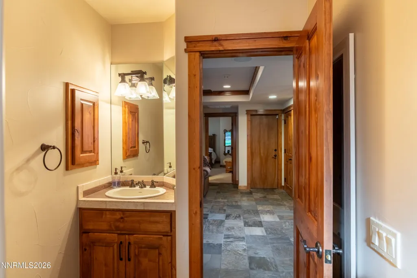
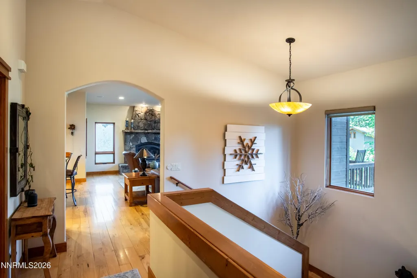
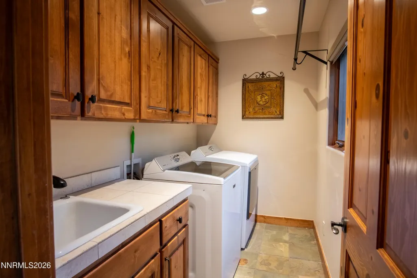
Nestled on a quiet cul-de-sac and bordering Incline Creek and U.S. Forest Service land within the prestigious Eastern Slope community, this beautifully maintained mountain retreat offers an exceptional blend of privacy, quality craftsmanship, and timeless Tahoe design. The upper level features an open-concept living, dining, and kitchen area with rich wood flooring, soaring vaulted ceilings, and a spectacular floor-to-ceiling granite rock fireplace with a gas insert serving as the focal point of the great room. Walls of glass and a large slider flood the space with natural light while opening to an expansive composite deck, complete with stairs leading to the beautifully landscaped, fully fenced backyard with automatic irrigation. Designed for both everyday living and entertaining, the chef's kitchen features granite slab countertops, a center island, custom wood cabinetry, a large pantry, Viking gas range, and KitchenAid refrigerator. The upper level also includes a powder bath with granite counters and tile flooring, along with a spacious primary suite offering vaulted ceilings, ceiling fan, an oversized walk-in closet, and a spa-inspired bathroom with dual vessel sinks, jetted soaking tub, and separate stall shower. Downstairs, the inviting family room provides a second gathering space highlighted by a Mendota gas fireplace, slate tile flooring, and direct access to the park-like backyard. One lower-level bedroom is a private en-suite with tile flooring in the bath and plush carpet in the bedroom, while an additional guest bedroom features luxury vinyl plank flooring and is served by a nearby guest bath with a tiled walk-in shower. A spacious laundry room with utility sink and abundant storage completes the lower level. Quality craftsmanship is evident throughout with knotty pine doors and trim, wood-cased windows and doors, recessed lighting, low-maintenance stucco and wood siding, and a composition roof. Multiple outdoor living spaces create the perfect setting to enjoy the peaceful natural surroundings. Additional amenities include a two-car garage with extensive overhead storage, Kohler backup generator, forced-air heating, security alarm system, and beautifully landscaped grounds. Rarely does a property offer such a tranquil setting with direct access to Incline Creek and adjacent forest land, while remaining just minutes from Lake Tahoe, championship golf courses, world-class skiing, shopping, dining, and endless outdoor recreation. This exceptional home embodies the very best of mountain living with the perfect balance of serenity, comfort, and convenience.
| Elementary School | Middle School | High School |
|---|---|---|
| Incline Elementary School | Incline Village Middle School | Incline Village High School |
| Price History | |
|---|---|
| 6/12/2026 | Listed $2,398,000 |
General Features
| Sewer | Public Sewer |
|---|---|
| Heating | Fireplace(s),Forced Air,Natural Gas |
| Utilities | Cable Connected,Electricity Available,Electricity Connected,Internet Connected,Natural Gas Connected,Sewer Connected,Water Connected |
| Possession | Close Of Escrow |
| Roof | Composition,Pitched,Shingle |
| Appliances | Dishwasher,Disposal,Microwave,Oven |
| Zoning | residential |
| Garage Spaces | 2 |
| Patio/Porch Features | Awning(s),Deck |
| Security Features | Carbon Monoxide Detector(s),Smoke Detector(s) |
| Construction Materials | Glass,Stucco |
| Year Built | 2004 |
| Stories Count | 2 |
| Levels | Two |
| Property Subtype | Single Family Residence |
| County | Washoe |
| New Construction | false |
| Property Type | Residential |
| HOA | false |
| Attached Garage | false |
| Subdivision Name | Incline Village 3 |
| Garage Y/N | true |
| Other Structures | None |
| Full Baths | 3 |
| Status | Active |
| High School | Incline Village |
| City | Incline Village |
| Senior Community Y/N | false |
| Lot Size Units | Acres |
| Lot Size Square Feet | 9714 |
| Carport Y/N | false |
| Spa Features | None |
| Elementary School | Incline |
| Tax Annual Amount | 12038.95 |
| Middle/Junior High School | Incline Village |
| Standard Status | Active |
| Sewer_co_Public_sp_Sewer | true |
| Heating_co_Fireplace_lparen_s_rparen_ | true |
| Utilities_co_Cable_sp_Connected | true |
| Utilities_co_Electricity_sp_Available | true |
Interior Features
| Interior Amenities | High Ceilings,Kitchen Island,Pantry,Vaulted Ceiling(s),Walk-In Closet(s) |
|---|---|
| Flooring | Carpet,Slate,Tile,Vinyl |
| Total Fireplaces | 2 |
| Fireplace Features | Gas,Insert |
| Common Walls | No Common Walls |
| Air Conditioning Y/N | false |
| Heating Y/N | true |
| Window Features | Wood Frames |
| Fireplace Y/N | true |
| Half Baths | 1 |
| Laundry Features | Laundry Room,Shelves |
| Total Bedrooms | 3 |
| LivingAreaSource | Assessor |
| Total Baths | 4 |
| Disposal | true |
| Heating-Forced Air | true |
Exterior Features
| Exterior Amenities | Awning(s),Balcony |
|---|---|
| Fencing | Back Yard |
| Parking Features | Garage,Garage Door Opener |
| Lot Features | Cul-De-Sac,Landscaped,Level,Sprinklers In Front,Sprinklers In Rear |
| Water Source | Public |
| Total Parking | 4 |
| Lot Size Area | 0.22 |
| Foundation Details | Crawl Space |
| Spa | false |
| Building Area Total | 2351 |
| Lot Size Acres | 0.22 |
| Road Frontage Type | Public |
| Road Responsibility | Public Maintained Road |
| Horse Y/N | false |
| Exterior_sp_Features_co_Balcony | true |
Amenities
- Foreclosure
- Views
- Short Sale
- New Construction
- Adult 55+
- Lease To Own
- No HOA Fees
- Furnished
- Primary On Main
- Air Conditioning
- Seller Finance
- Green
- Fixer Upper
- Horse
- Golf
- Fireplace
- Deck
- Garage
- Basement
- Pool
Property vs Single Family Average in 89451
Price
Taxes
Year Built
 The data relating to real estate for sale on this web site comes in part from the Broker Reciprocity program of the Northern Nevada Regional Multiple Listing Service®. Real estate listings held by brokerage firms other than the owner of this site are marked with the Broker Reciprocity logo and detailed information about those listings includes the name of the listing brokerage. Copyright 2026 of the Northern Nevada Regional Multiple Listing Service MLS. All rights reserved.
