
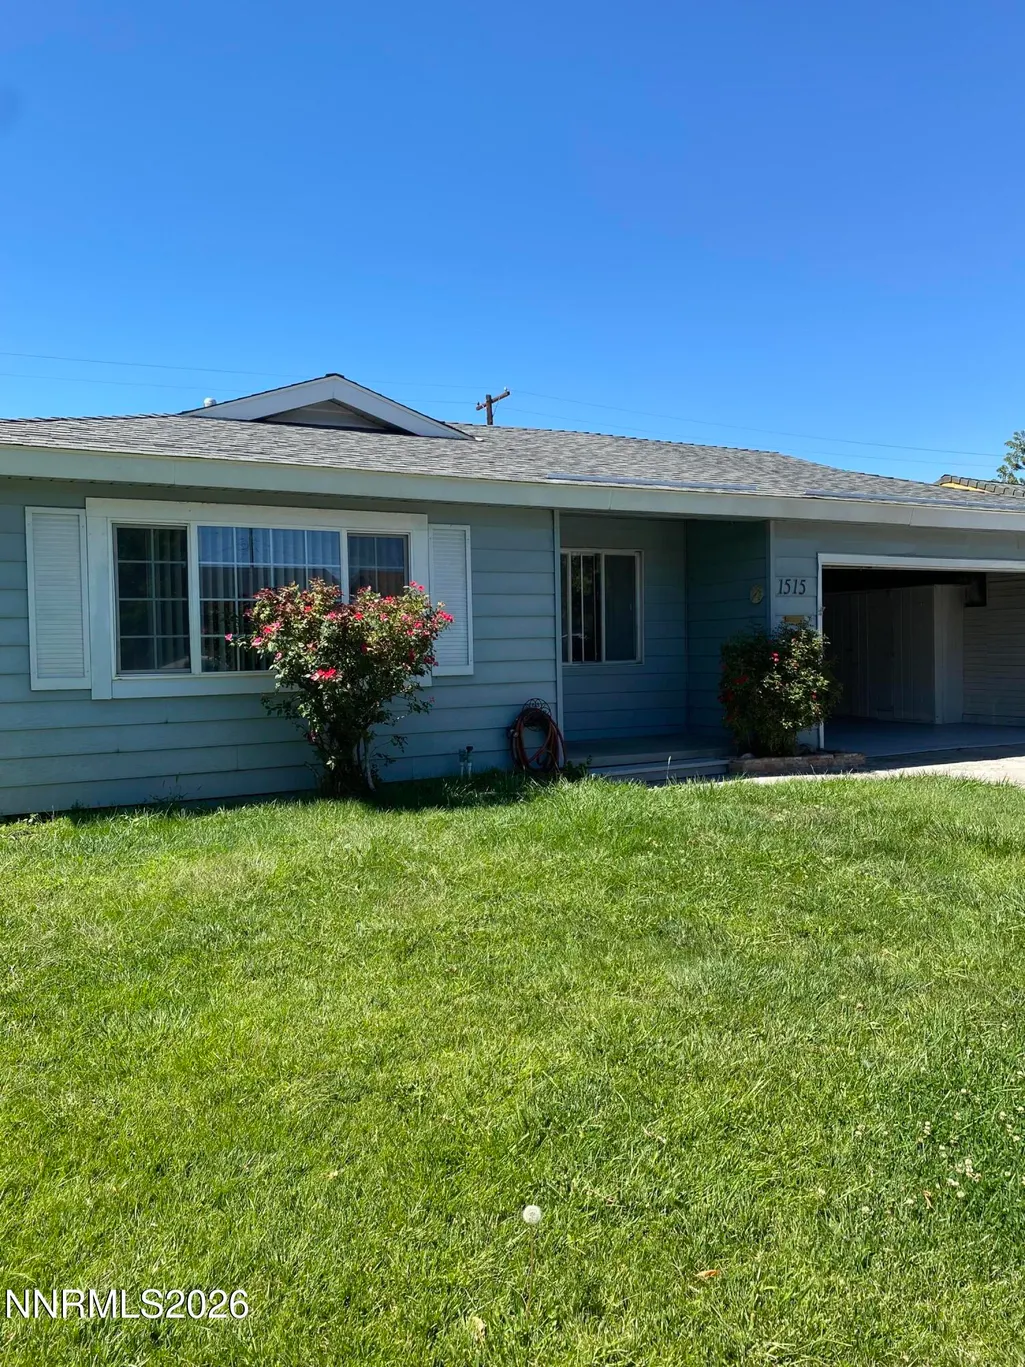
Address
1515 Radcliffe Drive, Reno, NV
Price
$ 401,000
Property Attributes
- MLS#260011291
- TypeSingle Family
- Listing Status Active Under Contract-Show
- CountyWashoe
- CityReno
- NeighborhoodAcademy Manor 1
- Zip89502
- StyleSingle Family Residence
- Year Built1956
- Taxes$ 699
- Price$ 401,000
- Bedrooms3
- Full Bathrooms1
- Half Bathrooms0
- Sqr Footage1060
- Lot Size0.14 Acres
Data Source:
Northern Nevada Regional MLS (NNRMLS)
Property Description
Perfect for investor or first time buyer, well taken care of. Has been a productive rental since purchased by current owners. Close to shopping and restaurants with proximity to freeway access. Could use a little TLC but priced accordingly. Buyer and Buyers agent to do their due diligence. Professional photos coming soon. Please contact LA with questions.
| Elementary School | Middle School | High School |
|---|---|---|
| Corbett Elementary School | Vaughn Middle School | Wooster High School |
| Price History | |
|---|---|
| 9/1/2026 | Listed $401,000 |
General Features
| Sewer | Public Sewer |
|---|---|
| Heating | Fireplace(s),Forced Air,Natural Gas |
| Cooling | Evaporative Cooling,Wall/Window Unit(s) |
| Utilities | Cable Available,Electricity Connected,Internet Available,Natural Gas Connected,Phone Available,Sewer Connected,Water Connected,Cellular Coverage,Water Meter Installed |
| Possession | Close Of Escrow |
| Roof | Asphalt,Composition,Pitched,Shingle |
| Appliances | Dishwasher,Disposal,Dryer,Electric Cooktop,Electric Oven,Microwave,Refrigerator,Washer |
| Zoning | SF8 |
| Garage Spaces | 2 |
| Patio/Porch Features | Covered,Patio |
| Security Features | Smoke Detector(s) |
| Construction Materials | Asbestos |
| Year Built | 1956 |
| Stories Count | 1 |
| Levels | One |
| Property Subtype | Single Family Residence |
| County | Washoe |
| New Construction | false |
| Property Type | Residential |
| HOA | false |
| Attached Garage | true |
| Contingency | Active Under Contract-Show |
| Subdivision Name | Academy Manor 1 |
| Garage Y/N | true |
| Other Structures | Shed(s),Storage |
| Full Baths | 1 |
| Status | Active Under Contract-Show |
| Directions | East on Plumb Ln., Lft on Harvard to , Lft on Pedretti Rd., Rt on Radcliffe to 1515 on Lft. |
| High School | Wooster |
| City | Reno |
| Senior Community Y/N | false |
| Lot Size Units | Acres |
| Lot Size Square Feet | 6011 |
| Carport Y/N | false |
| Spa Features | None |
| Elementary School | Corbett |
| Tax Annual Amount | 699.82 |
| Middle/Junior High School | Vaughn |
| Standard Status | Active Under Contract |
| Sewer_co_Public_sp_Sewer | true |
| Heating_co_Fireplace_lparen_s_rparen_ | true |
| Utilities_co_Cable_sp_Available | true |
Interior Features
| Interior Amenities | No Interior Steps |
|---|---|
| Flooring | Varies,Vinyl,Wood |
| Total Fireplaces | 1 |
| Fireplace Features | Wood Burning |
| Common Walls | No Common Walls |
| Air Conditioning Y/N | true |
| Heating Y/N | true |
| Window Features | Aluminum Frames,Double Pane Windows,Metal Frames,Single Pane Windows,Storm Window(s),Vinyl Frames |
| Fireplace Y/N | true |
| Laundry Features | In Garage,Washer Hookup |
| Total Bedrooms | 3 |
| LivingAreaSource | Assessor |
| Total Baths | 1 |
| Disposal | true |
| Heating-Forced Air | true |
Exterior Features
| Exterior Amenities | None |
|---|---|
| Fencing | Back Yard |
| Parking Features | Attached,Garage,Garage Door Opener |
| Lot Features | Level,Sprinklers In Front |
| Water Source | Public |
| Total Parking | 2 |
| Lot Size Area | 0.14 |
| Foundation Details | Crawl Space,Full Perimeter |
| Spa | false |
| Building Area Total | 1060 |
| Lot Size Acres | 0.14 |
| Waterfront Y/N | false |
| Road Frontage Type | City Street,Public |
| Road Responsibility | Public Maintained Road |
| Horse Y/N | false |
Amenities
- Foreclosure
- Views
- Short Sale
- New Construction
- Adult 55+
- Lease To Own
- No HOA Fees
- Furnished
- Primary On Main
- Air Conditioning
- Seller Finance
- Green
- Fixer Upper
- Horse
- Golf
- Fireplace
- Deck
- Garage
- Basement
- Pool
Property vs Single Family Average in 89502
Price
Taxes
Year Built
 The data relating to real estate for sale on this web site comes in part from the Broker Reciprocity program of the Northern Nevada Regional Multiple Listing Service®. Real estate listings held by brokerage firms other than the owner of this site are marked with the Broker Reciprocity logo and detailed information about those listings includes the name of the listing brokerage. Copyright 2026 of the Northern Nevada Regional Multiple Listing Service MLS. All rights reserved.
