
Views
Address
8840 Silver Dawn Court, Reno, NV
Price
$ 499,900
Property Attributes
- MLS#260011578
- TypeSingle Family
- Listing Status Active
- CountyWashoe
- CityReno
- NeighborhoodSilver Terrace 2 Phase 2
- Zip89506
- StyleSingle Family Residence
- Year Built2005
- Taxes$ 1864
- Price$ 499,900
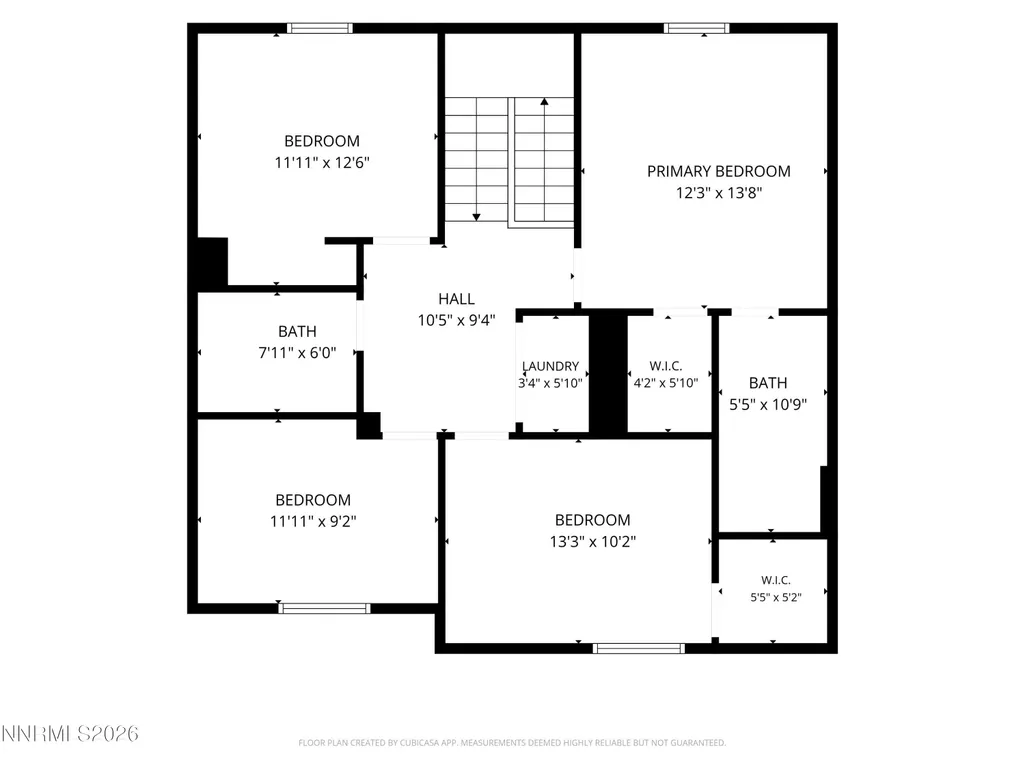
- Bedrooms4
- Full Bathrooms2
- Half Bathrooms0
- Sqr Footage1727
- Lot Size0.14 Acres
Data Source:
Northern Nevada Regional MLS (NNRMLS)
Property Description
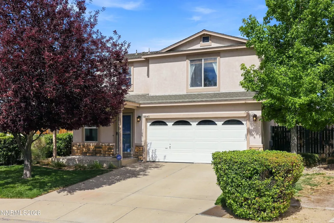
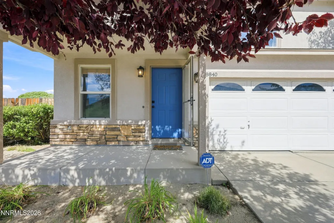
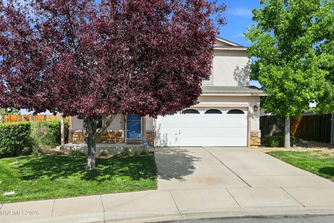
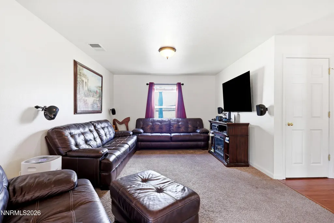
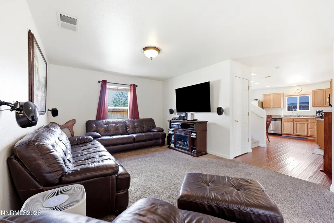
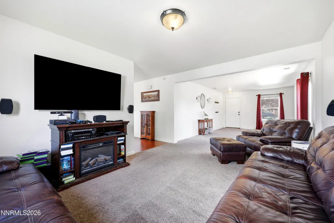
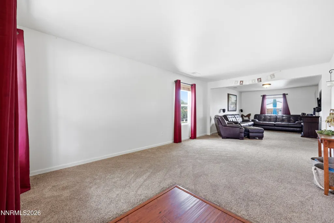
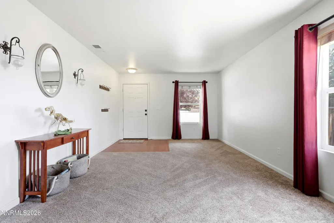
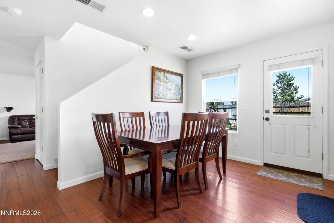
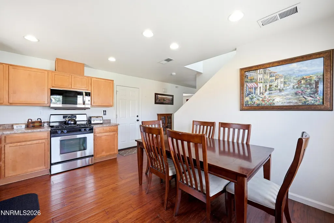
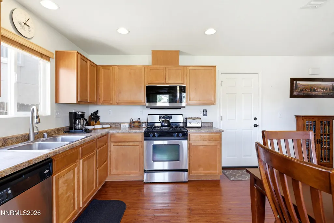
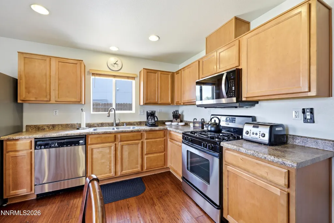
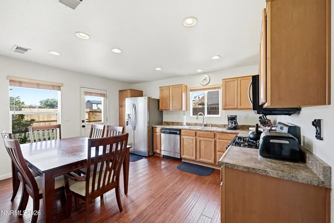
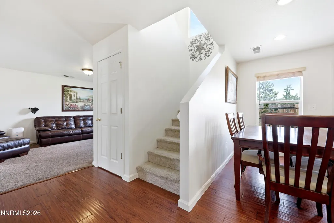
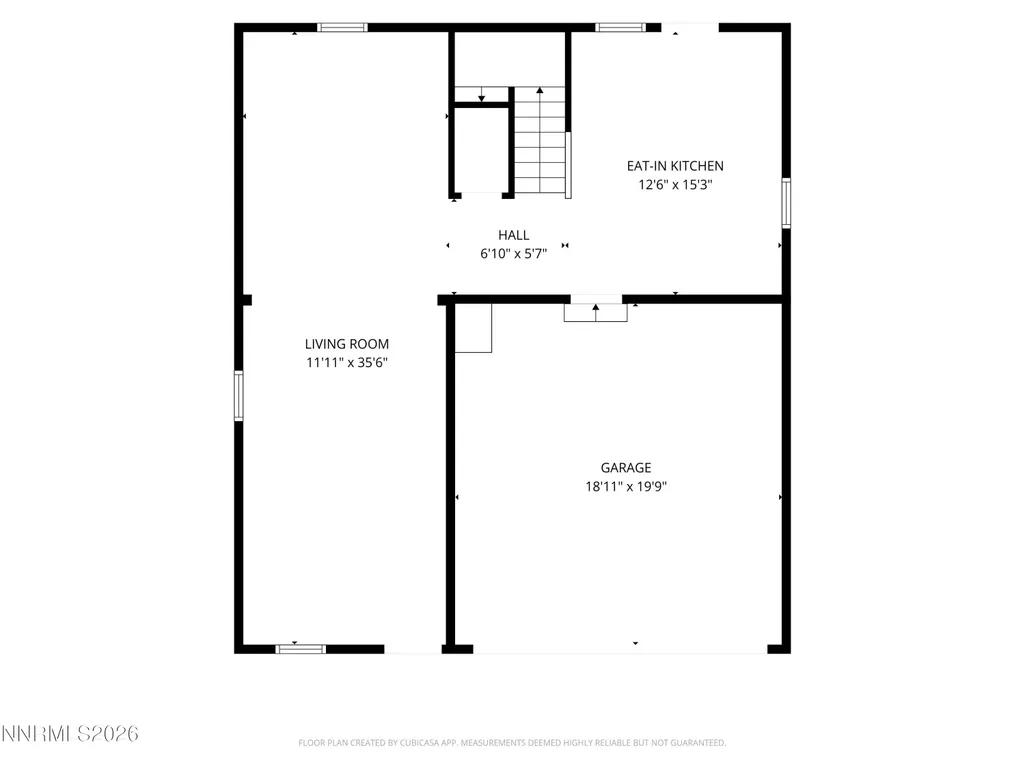
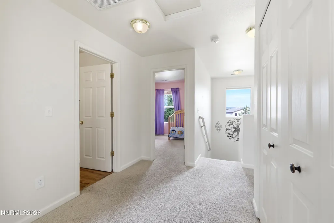
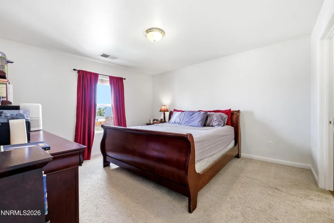
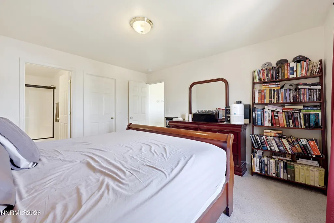
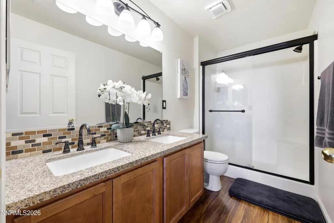
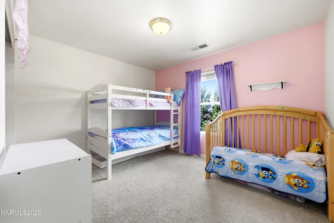
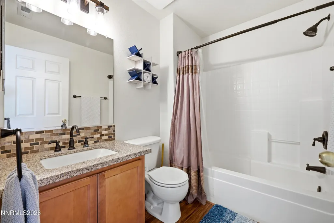
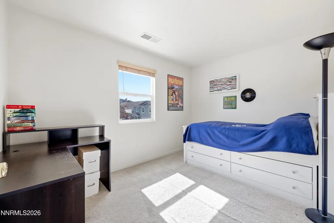
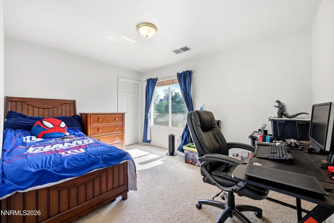
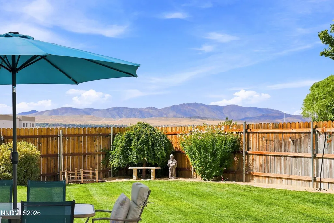
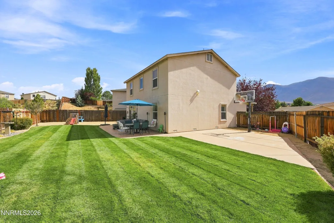
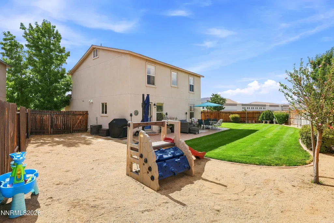
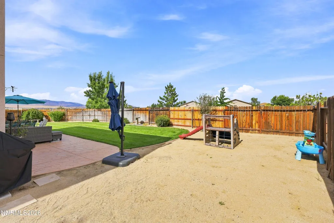
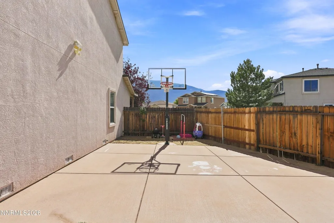
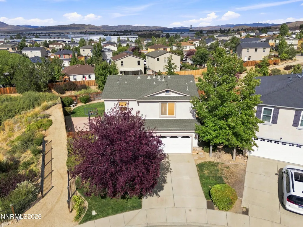
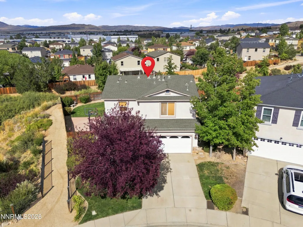
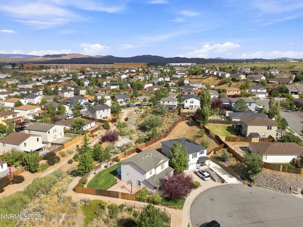
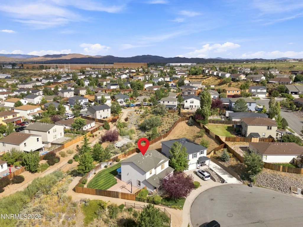
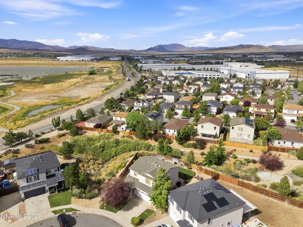
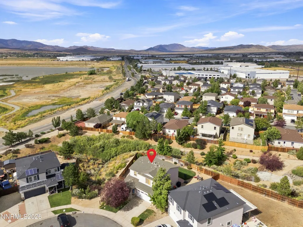
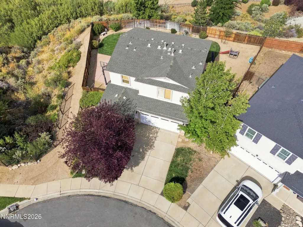
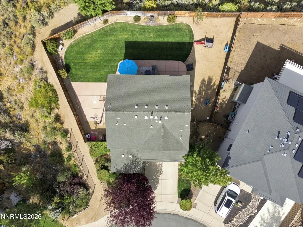
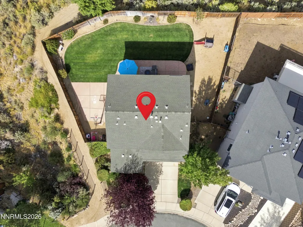
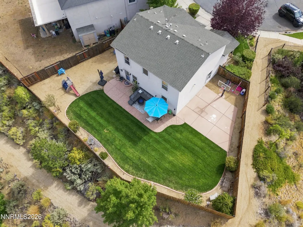
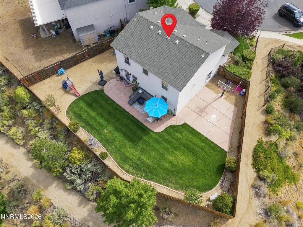
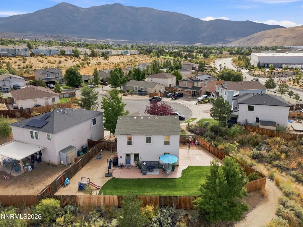
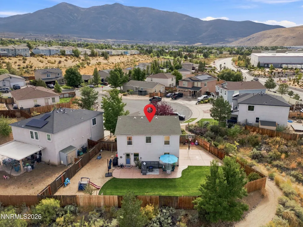
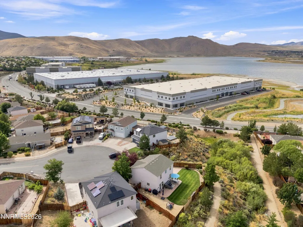
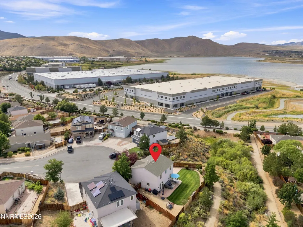
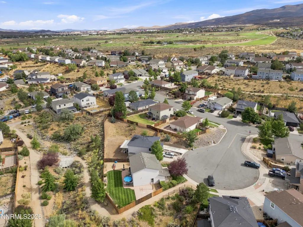
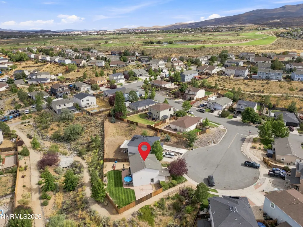
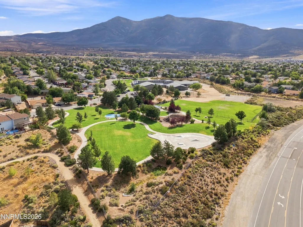
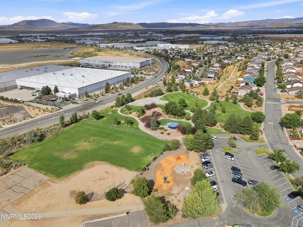
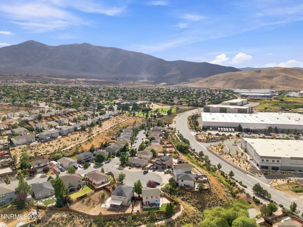
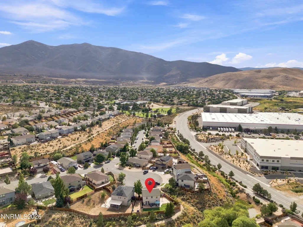
Charming, delightful, and ready to welcome you home! This 4-bedroom, 2-bathroom home features a 2-car garage and a wonderful blend of comfort, updates, and outdoor living. The stucco and rock exterior creates inviting curb appeal. Inside, youll find stainless steel appliances, a gas stove, newer microwave and garbage disposal, and blinds throughout. The updated bathrooms feature granite countertops, backsplash, updated hardware, and LVP flooring. the home also features a newer 50-gallon water heater. Step outside to enjoy the huge stamped-concrete patio, a basketball court with hoop, walking trails, and beautiful mountain views. Located on a cul-de-sac, this home offers a peaceful setting with plenty of room to enjoy the outdoors. Conveniently located near: Sierra Sage Golf Course, Animal Ark, Silver Lake and Silver Lake Park, North Valley Regional Park & Splash Park & the Amazon Delivery Station. Enjoy easy access to Renos many attractions and amenities, including Artown, Hot August Nights, Street Vibrations, the Truckee River, and the Great Balloon Races. Youre also within reach of the Tahoe Regional Industrial Center (TRI), Which Includes Tesla, Google, and Switch. For shopping and entertainment, explore Wild Waters, & Wild Island, Meadowood Mall, Legends, and The Summit. Outdoor enthusiasts will appreciate the proximity to Lake Tahoe, Beautiful Peavine, Mount Rose & Sierra Nevada Mountains. Come see all this charming home has to offer!
| Elementary School | Middle School | High School |
|---|---|---|
| Stead Elementary School | OBrien Middle School | North Valleys High School |
| Price History | |
|---|---|
| 9/7/2026 | Listed $499,900 |
General Features
| Sewer | Public Sewer |
|---|---|
| Heating | Forced Air,Natural Gas |
| Cooling | Central Air |
| Utilities | Cable Available,Electricity Available,Electricity Connected,Internet Available,Internet Connected,Natural Gas Connected,Phone Available,Sewer Connected,Cellular Coverage,Water Meter Installed |
| Possession | Close Of Escrow |
| Roof | Composition,Pitched,Shingle |
| Appliances | Dishwasher,Disposal,ENERGY STAR Qualified Appliances,Gas Range,Microwave,Refrigerator |
| Zoning | SFR |
| HOA Fee | 117 |
| Garage Spaces | 2 |
| Patio/Porch Features | None,Patio |
| Security Features | Carbon Monoxide Detector(s),Smoke Detector(s) |
| Construction Materials | Brick Veneer,Stucco |
| Year Built | 2005 |
| View | Desert,Mountain(s) |
| Stories Count | 2 |
| Levels | Two |
| Property Subtype | Single Family Residence |
| Assoc Fee Paid Per | Quarterly |
| County | Washoe |
| New Construction | false |
| Property Type | Residential |
| Association Amenities | Nordic Trails |
| HOA | true |
| Attached Garage | false |
| Subdivision Name | Silver Terrace 2 Phase 2 |
| Garage Y/N | true |
| Other Structures | None |
| Full Baths | 2 |
| Status | Active |
| Directions | 395 to N Red Rock Road to Moya to Silver Dawn Dr to Ct |
| High School | North Valleys |
| City | Reno |
| Body of Water | Silver Lake |
| Association Name | Silver Terrace LMA |
| Senior Community Y/N | false |
| Lot Size Units | Acres |
| Lot Size Square Feet | 6177 |
| Carport Y/N | false |
| Spa Features | None |
| Elementary School | Stead |
| Property Attached Y/N | false |
| Tax Annual Amount | 1864.54 |
| Middle/Junior High School | OBrien |
| Standard Status | Active |
| Sewer_co_Public_sp_Sewer | true |
| Utilities_co_Cable_sp_Available | true |
| Utilities_co_Electricity_sp_Available | true |
Interior Features
| Interior Amenities | Walk-In Closet(s) |
|---|---|
| Flooring | Carpet,Laminate,Luxury Vinyl |
| Common Walls | No Common Walls |
| Air Conditioning Y/N | true |
| Heating Y/N | true |
| Window Features | Blinds,Double Pane Windows,Vinyl Frames |
| Fireplace Y/N | false |
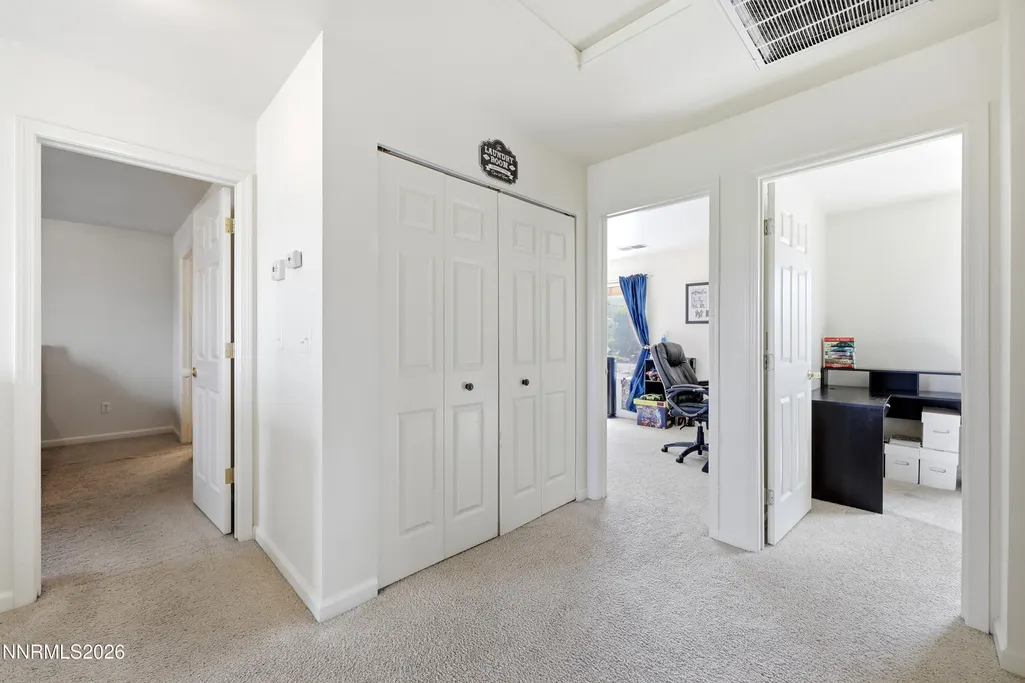
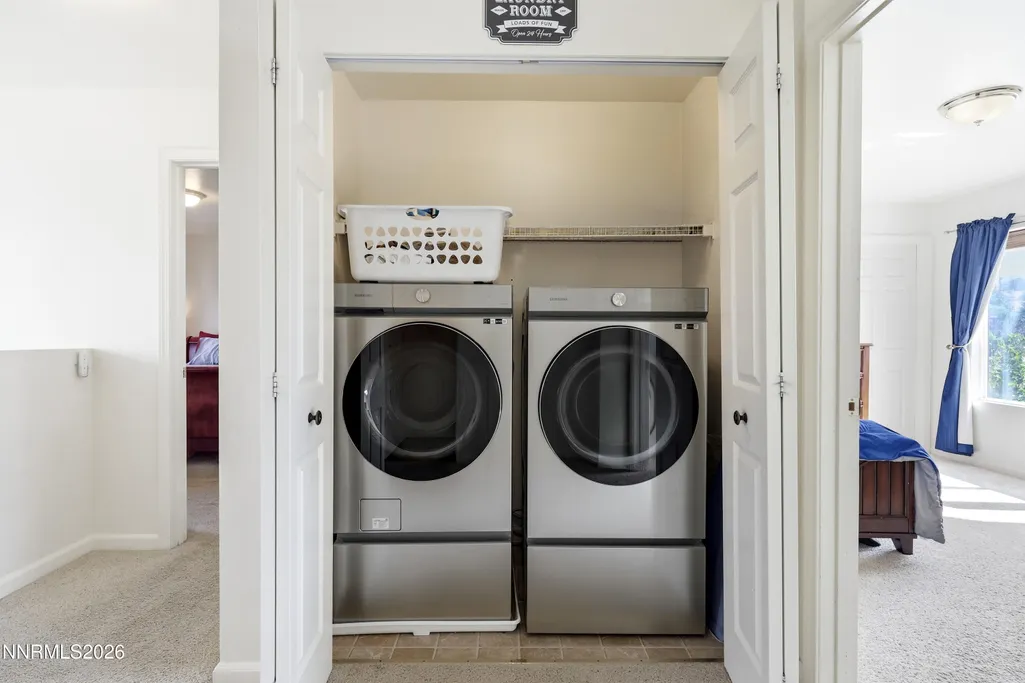
| Laundry Features | In Hall,Laundry Closet,Washer Hookup |
| Total Bedrooms | 4 |
| LivingAreaSource | Assessor |
| Total Baths | 2 |
| Disposal | true |
| Heating-Forced Air | true |
Exterior Features
| Exterior Amenities | None |
|---|---|
| Fencing | Back Yard |
| Parking Features | Garage,Garage Door Opener |
| Lot Features | Common Area,Cul-De-Sac,Landscaped,Level,Sprinklers In Front,Sprinklers In Rear |
| Water Source | Public |
| Total Parking | 4 |
| Lot Size Area | 0.14 |
| Foundation Details | Crawl Space |
| Spa | false |
| Building Area Total | 1727 |
| Lot Size Acres | 0.14 |
| Waterfront Y/N | false |
| Road Frontage Type | City Street,Public |
| Road Responsibility | Public Maintained Road |
| Horse Y/N | false |
Amenities
- Foreclosure
- Views
- Short Sale
- New Construction
- Adult 55+
- Lease To Own
- No HOA Fees
- Furnished
- Primary On Main
- Air Conditioning
- Seller Finance
- Green
- Fixer Upper
- Horse
- Golf
- Fireplace
- Deck
- Garage
- Basement
- Pool
Property vs Single Family Average in 89506
Price
Taxes
Year Built
 The data relating to real estate for sale on this web site comes in part from the Broker Reciprocity program of the Northern Nevada Regional Multiple Listing Service®. Real estate listings held by brokerage firms other than the owner of this site are marked with the Broker Reciprocity logo and detailed information about those listings includes the name of the listing brokerage. Copyright 2026 of the Northern Nevada Regional Multiple Listing Service MLS. All rights reserved.
