
Views - Primary on Main












Address
1898 Laurel Ridge Drive, Reno, NV
Price
$ 1,499,000
Property Attributes
- MLS#260006762
- TypeSingle Family
- Listing Status Active Under Contract-Show
- CountyWashoe
- CityReno
- Neighborhood2F @ Somersett
- Zip89523
- StyleSingle Family Residence
- Year Built2008
- Taxes$ 7382
- Price$ 1,499,000
- Bedrooms4
- Full Bathrooms4
- Half Bathrooms1
- Sqr Footage4443
- Lot Size0.41 Acres
Data Source:
Northern Nevada Regional MLS (NNRMLS)
Property Description
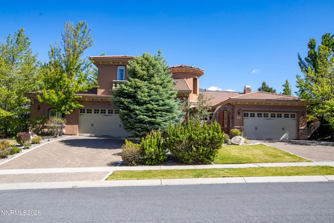
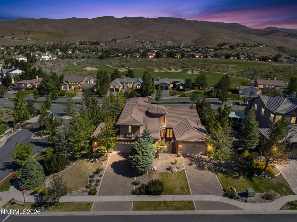
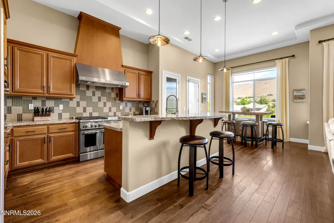
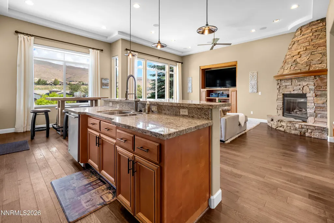
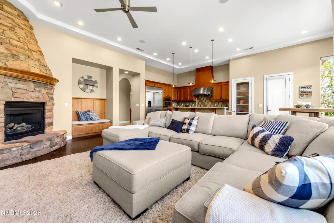
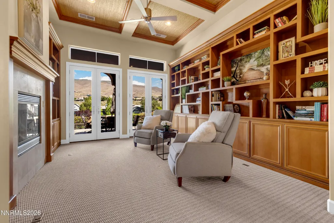
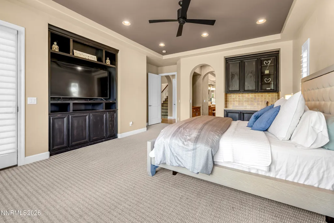
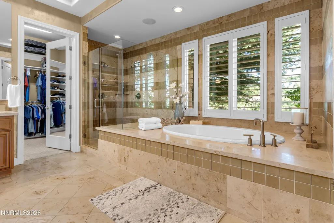
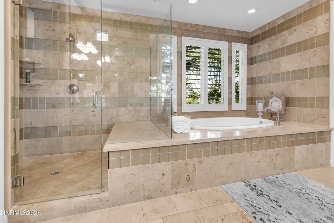
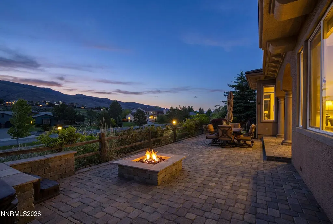
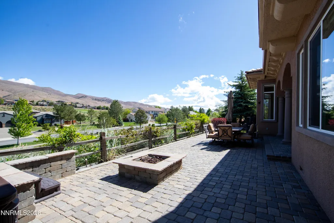
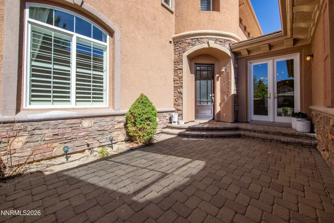
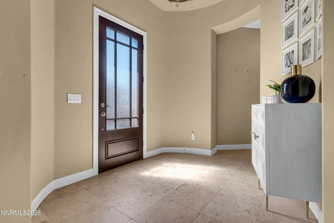
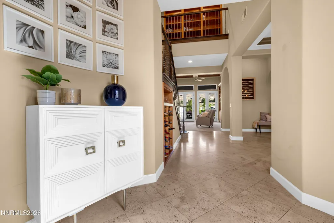
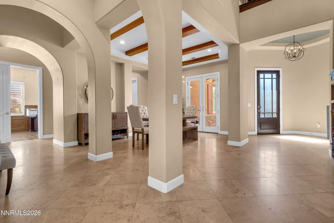
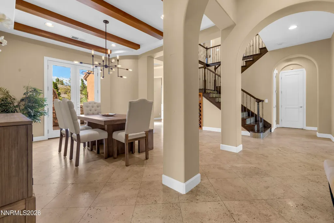
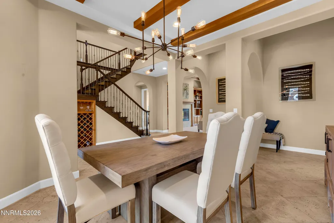
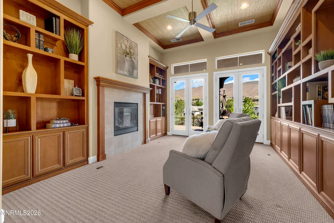
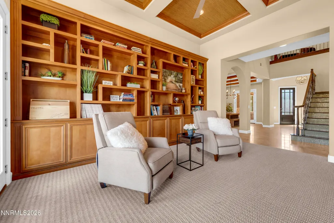
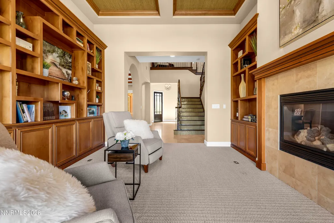
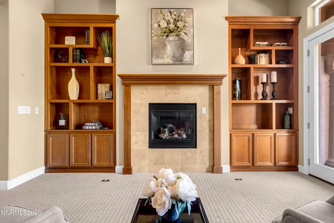
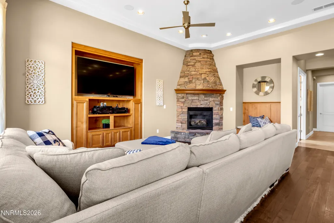
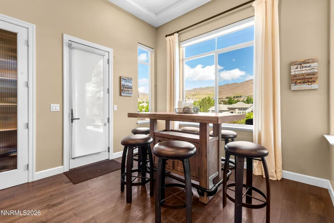
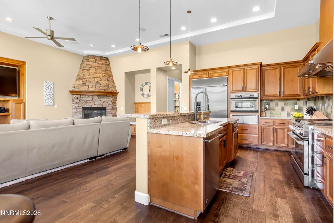
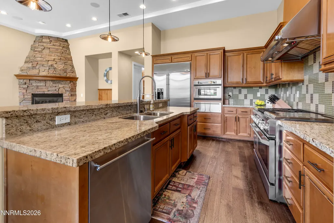
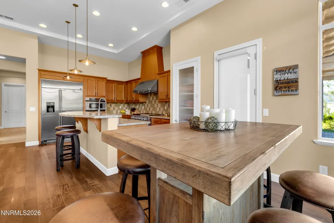
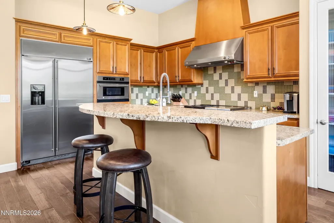
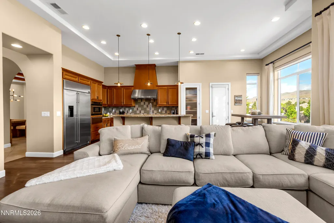
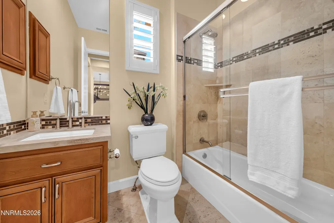
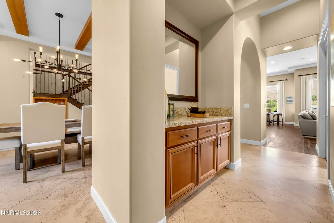
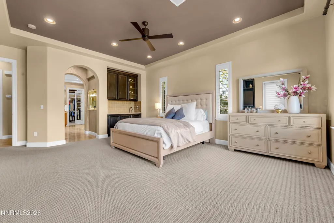
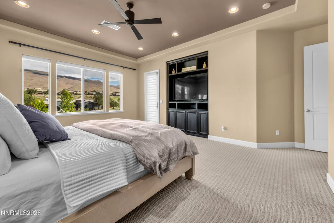
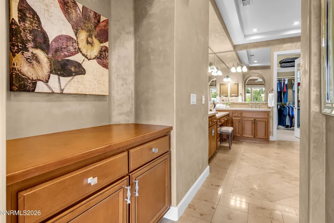
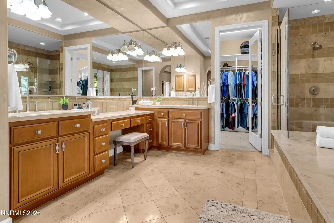
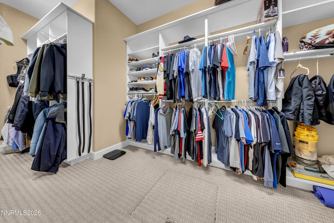
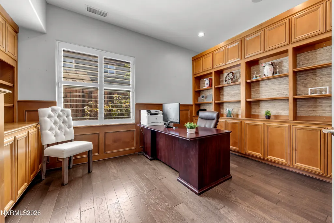
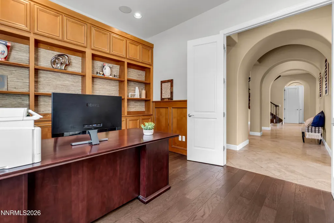
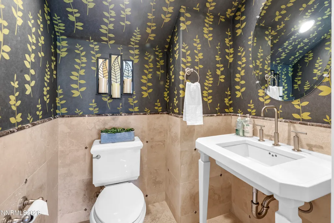
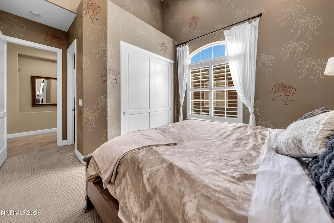
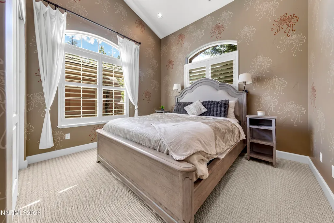
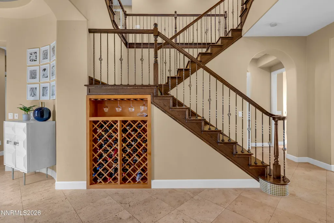
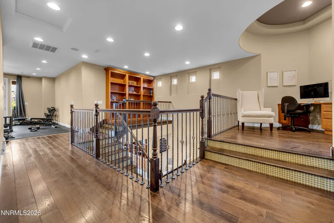
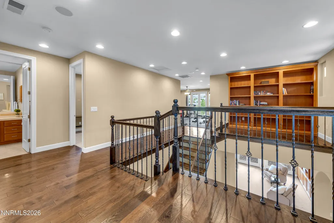
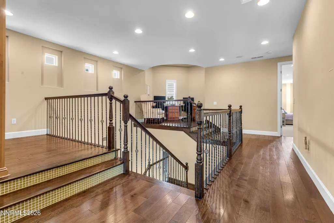
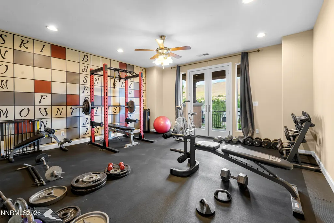
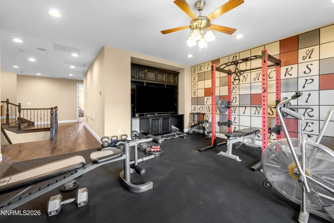
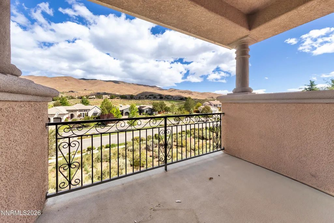
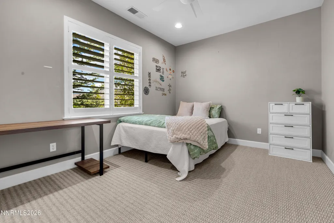
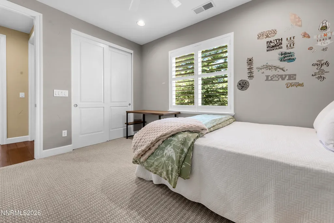
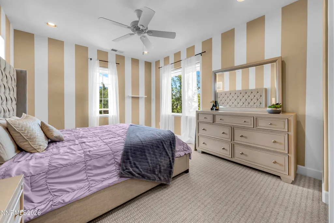
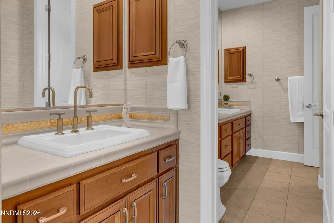
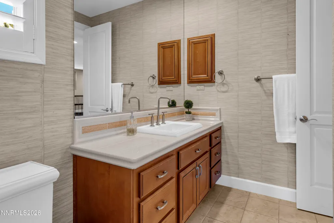
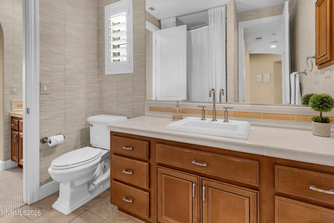
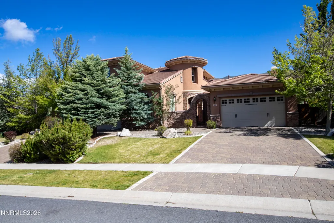
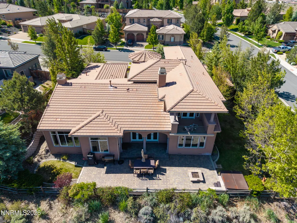
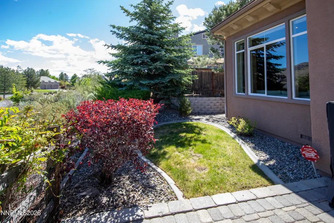
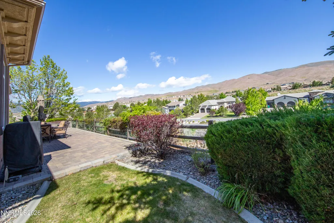
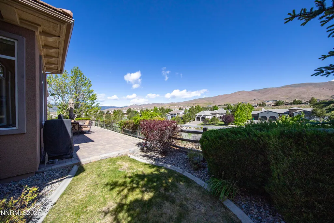
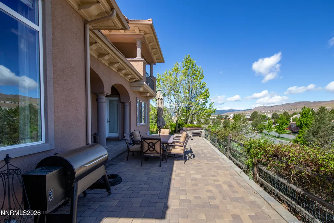
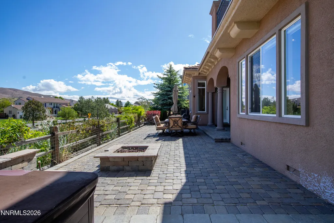
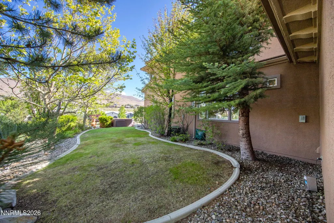
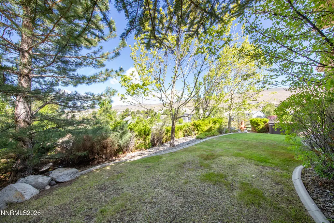
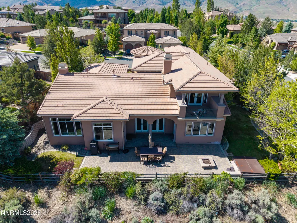
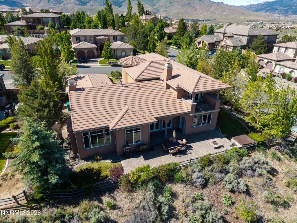
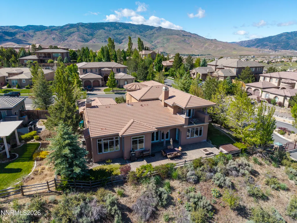
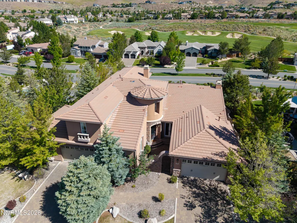
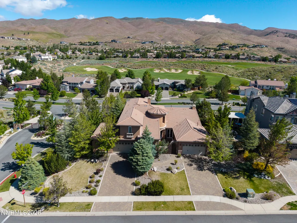
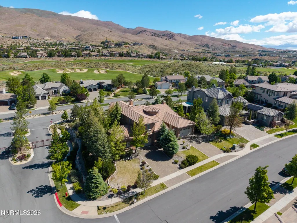
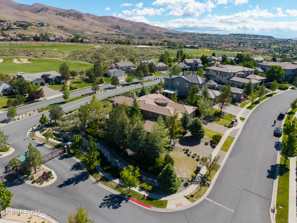
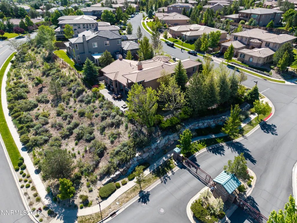
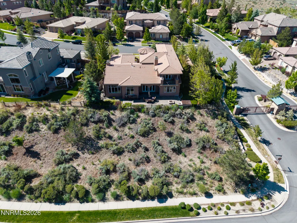
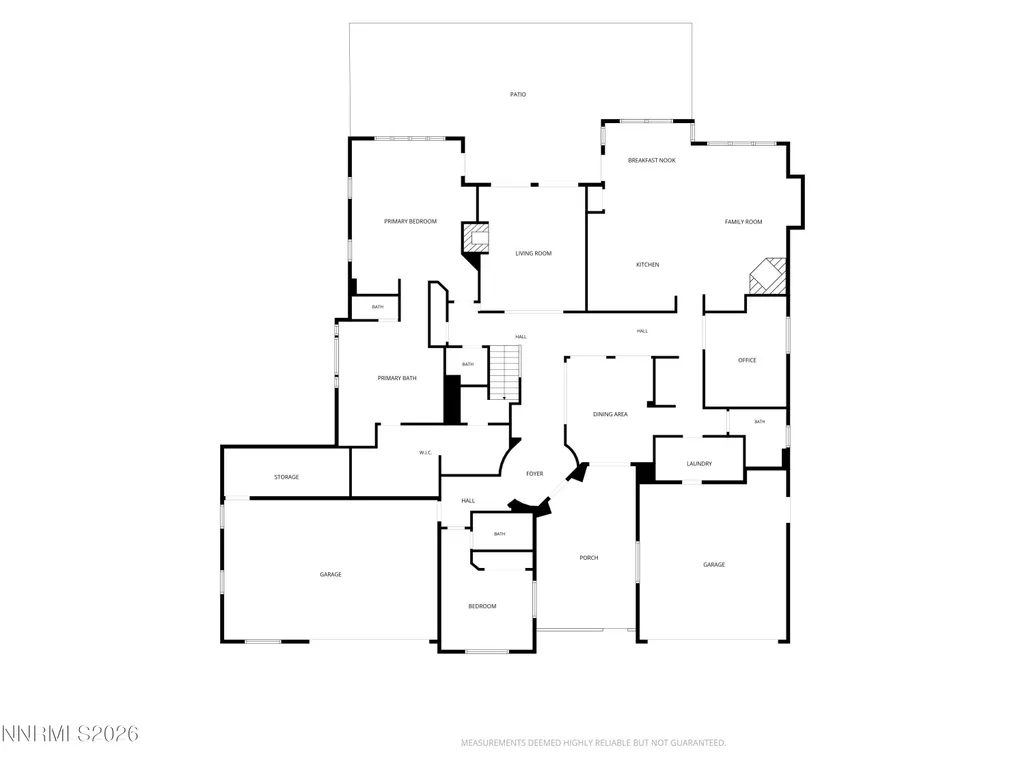
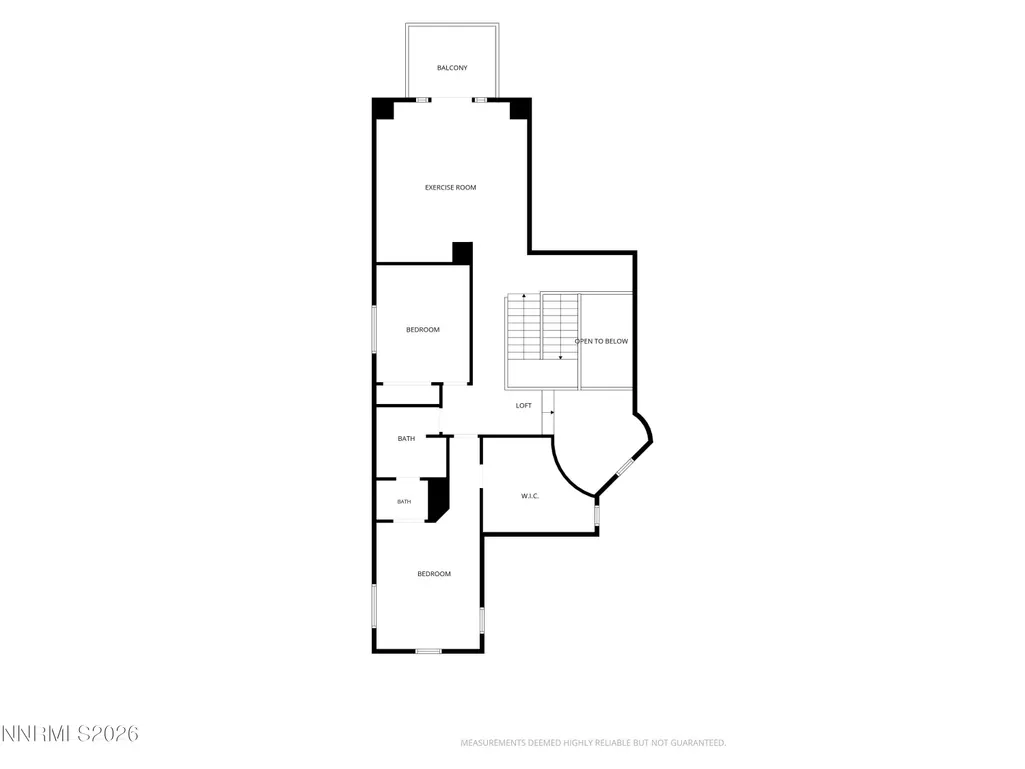
*Former Toll Brothers model home in gated Somersett. Golf-course living with main-level primary and a rare 4-car garage.* Behind the gates of prestigious Somersett, one of Reno's most sought-after golf-course communities, this gorgeous former Toll Brothers model home blends timeless architecture with grand-scale living. Privately set on a landscaped corner lot with mountain views, the home makes an elegant first impression through its private courtyard and dramatic entry. Inside, soaring ceilings, expansive windows, and rich stone and hardwood floors create warmth and sophistication throughout. The home lives beautifully with nearly all major living spaces on the main level, including a light-filled primary suite with oversized windows, a spa-inspired bath with soaking tub and large shower, and a generous closet. A second main-level bedroom and full bath add flexibility for guests or multi-generational living. Built for entertaining and everyday comfort, the gourmet kitchen opens to the family room and breakfast nook with granite counters, a large center island, walk-in pantry, double ovens, and abundant cabinetry. Formal living and dining rooms, multiple fireplaces, and a sun-filled sitting area round out the main floor. Upstairs, a large loft flexes as a game room, gym, or media space, with additional bedrooms for guests or recreation. Outdoor living is just as impressive: expansive paver patios, mature landscaping, and a large hot tub spa, all framed by mountain and golf-course views. Car enthusiasts and hobbyists will love the rare dual two-car garages offering space for up to four vehicles, plus a separate enclosed storage room ideal for a workshop, wine storage, seasonal gear, or secure storage. Residents of Somersett enjoy premier amenities: golf, pools, fitness center, tennis, walking trails, clubhouse, and security gates. Minutes from shopping, dining, and outdoor recreation. Don't miss this exceptional home.
| Elementary School | Middle School | High School |
|---|---|---|
| Westergard Elementary School | Billinghurst Middle School | McQueen High School |
| Price History | |
|---|---|
| 5/28/2026 | Listed $1,499,000 |
General Features
| Sewer | Public Sewer |
|---|---|
| Heating | Fireplace(s),Forced Air,Natural Gas |
| Cooling | Central Air |
| Utilities | Cable Available,Electricity Available,Internet Available,Natural Gas Available,Phone Available,Sewer Available,Water Available,Cellular Coverage,Water Meter Installed |
| Possession | Close Of Escrow |
| Roof | Pitched,Tile |
| Appliances | Additional Refrigerator(s),Dishwasher,Disposal,Double Oven,Dryer,Gas Cooktop,Gas Range,Microwave,Refrigerator,Washer |
| Zoning | pud |
| HOA Fee | 265 |
| Garage Spaces | 4 |
| Association Fee Includes | Snow Removal |
| Patio/Porch Features | Uncovered,Covered,Patio |
| Security Features | Security Gate,Smoke Detector(s) |
| Construction Materials | Stucco |
| Year Built | 2008 |
| View | Mountain(s),Valley |
| Stories Count | 2 |
| Levels | Two |
| Property Subtype | Single Family Residence |
| Community Features | Pickleball Court |
| Assoc Fee Paid Per | Monthly |
| County | Washoe |
| New Construction | false |
| Property Type | Residential |
| Association Amenities | Clubhouse,Fitness Center,Gated,Golf Course,Pool,Recreation Room,Sauna,Spa/Hot Tub,Tennis Court(s) |
| HOA | true |
| Attached Garage | true |
| Contingency | Active Under Contract-Show |
| Subdivision Name | 2F @ Somersett |
| Garage Y/N | true |
| Other Structures | None |
| Full Baths | 4 |
| Status | Active Under Contract-Show |
| Directions | Somersett Parkway - Forest Willow Trail - Champion Hills Dr - Laurel Ridge Dr. |
| High School | McQueen |
| City | Reno |
| Association Name | Somersett Owners Association |
| Senior Community Y/N | false |
| Lot Size Units | Acres |
| Lot Size Square Feet | 17686 |
| Carport Y/N | false |
| Spa Features | Above Ground |
| Elementary School | Westergard |
| Property Attached Y/N | false |
| Tax Annual Amount | 7382.13 |
| Middle/Junior High School | Billinghurst |
| Builder Name | Toll Brothers |
| Standard Status | Active Under Contract |
| Sewer_co_Public_sp_Sewer | true |
| Heating_co_Fireplace_lparen_s_rparen_ | true |
| Utilities_co_Cable_sp_Available | true |
| Utilities_co_Electricity_sp_Available | true |
| Utilities_co_Natural_sp_Gas_sp_Available | true |
Interior Features
| Interior Amenities | Ceiling Fan(s),Entrance Foyer,High Ceilings,Kitchen Island,Loft,Pantry,Primary Downstairs,Smart Thermostat,Walk-In Closet(s) |
|---|---|
| Flooring | Carpet,Travertine,Wood |
| Total Fireplaces | 2 |
| Fireplace Features | Gas |
| Common Walls | No Common Walls |
| Air Conditioning Y/N | true |
| Heating Y/N | true |
| Window Features | Blinds,Double Pane Windows,Drapes,Rods,Vinyl Frames |
| Fireplace Y/N | true |
| Half Baths | 1 |
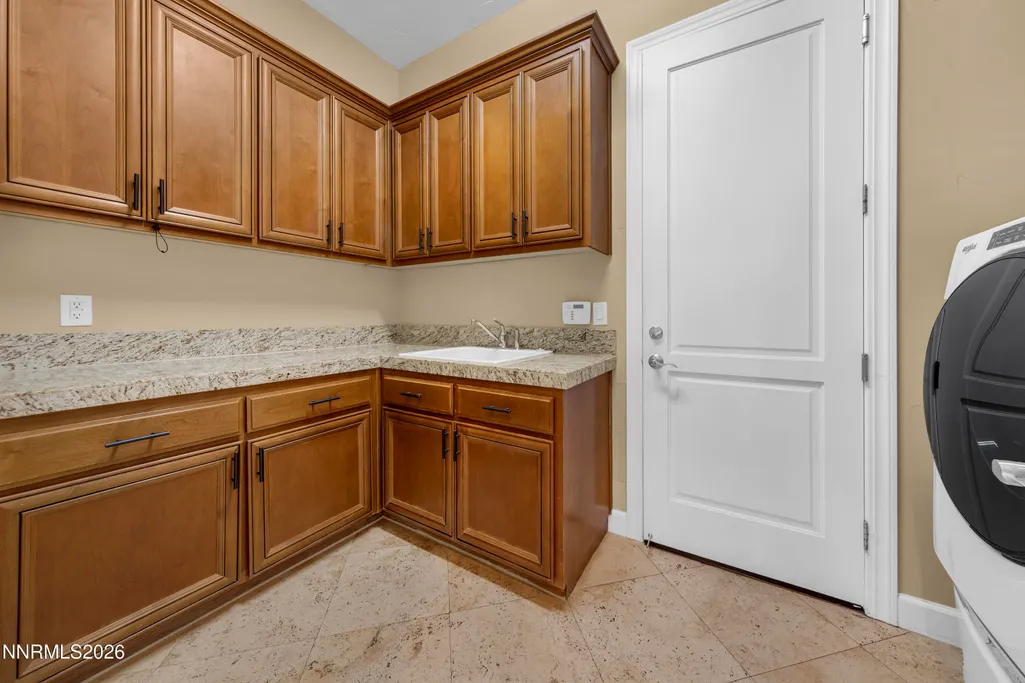
| Laundry Features | Cabinets,Laundry Room,Sink,Washer Hookup |
| Total Bedrooms | 4 |
| LivingAreaSource | Assessor |
| Total Baths | 5 |
| Disposal | true |
| Heating-Forced Air | true |
Exterior Features
| Exterior Amenities | Balcony,Rain Gutters |
|---|---|
| Fencing | Back Yard |
| Parking Features | Attached,Garage,Garage Door Opener |
| Lot Features | Corner Lot,Landscaped,Level,Sloped Down,Sprinklers In Front,Sprinklers In Rear |
| Water Source | Public |
| Total Parking | 4 |
| Lot Size Area | 0.41 |
| Foundation Details | Crawl Space |
| Spa | true |
| Building Area Total | 4443 |
| Lot Size Acres | 0.41 |
| Waterfront Y/N | false |
| Road Frontage Type | Public |
| Road Responsibility | Public Maintained Road |
| Horse Y/N | false |
| Exterior_sp_Features_co_Balcony | true |
Amenities
- Foreclosure
- Views
- Short Sale
- New Construction
- Adult 55+
- Lease To Own
- No HOA Fees
- Furnished
- Primary On Main
- Air Conditioning
- Seller Finance
- Green
- Fixer Upper
- Horse
- Golf
- Fireplace
- Deck
- Garage
- Basement
- Pool
Property vs Single Family Average in 89523
Price
Taxes
Year Built
 The data relating to real estate for sale on this web site comes in part from the Broker Reciprocity program of the Northern Nevada Regional Multiple Listing Service®. Real estate listings held by brokerage firms other than the owner of this site are marked with the Broker Reciprocity logo and detailed information about those listings includes the name of the listing brokerage. Copyright 2026 of the Northern Nevada Regional Multiple Listing Service MLS. All rights reserved.
