
Views - Primary on Main - Eco Friendly



















Address
1815 Graysburg Drive, Reno, NV
Price
$ 1,300,000
Property Attributes
- MLS#260011759
- TypeSingle Family
- Listing Status Active
- CountyWashoe
- CityReno
- Neighborhood2F @ Somersett
- Zip89523
- StyleSingle Family Residence
- Year Built2013
- Taxes$ 7521
- Price$ 1,300,000
- Bedrooms4
- Full Bathrooms3
- Half Bathrooms0
- Sqr Footage3169
- Lot Size0.38 Acres
Data Source:
Northern Nevada Regional MLS (NNRMLS)
Property Description
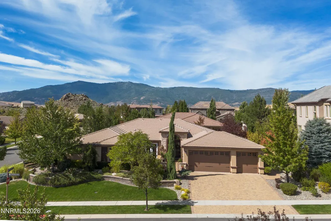
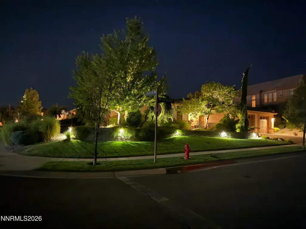
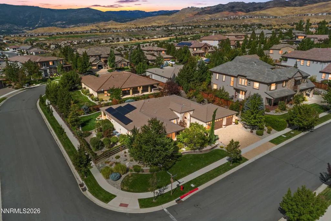
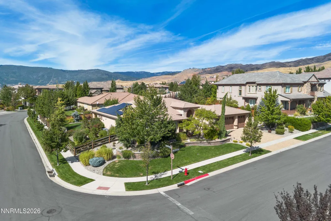
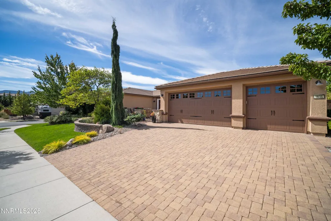
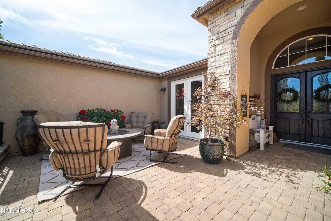
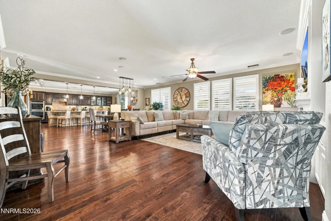
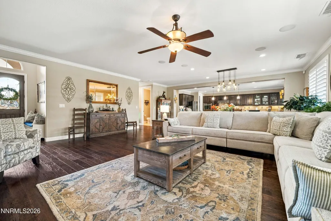
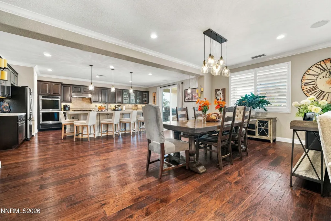
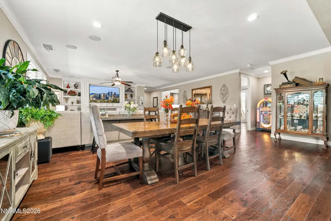
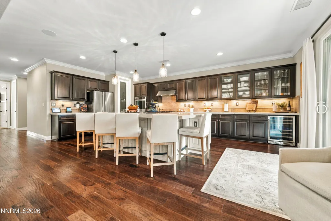
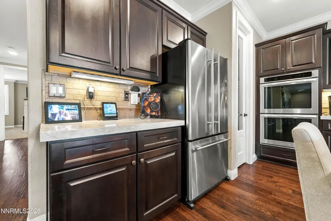
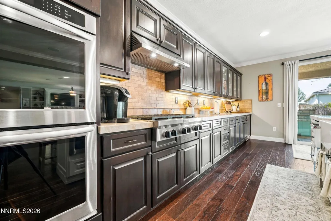
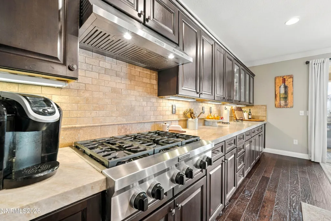
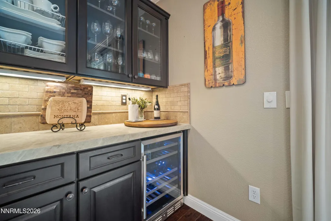
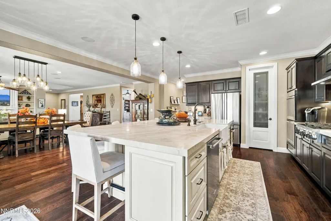
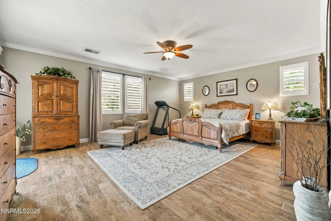
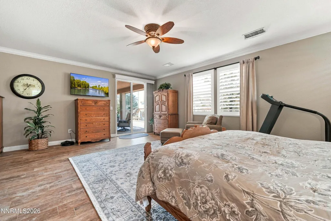
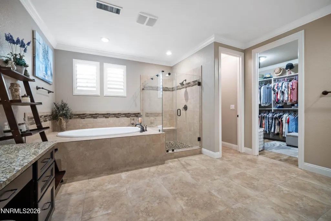
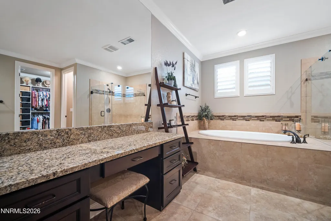
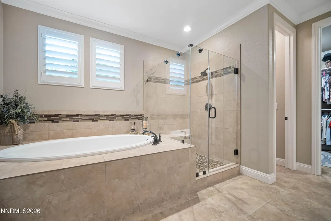
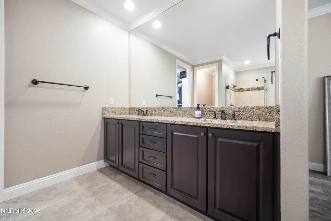
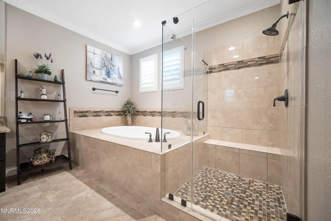
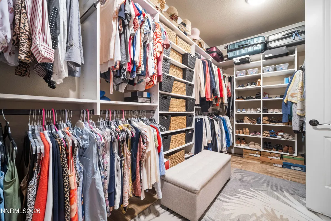
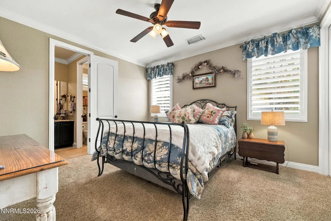
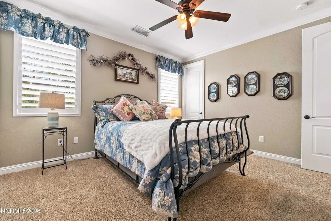
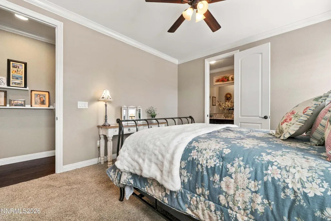
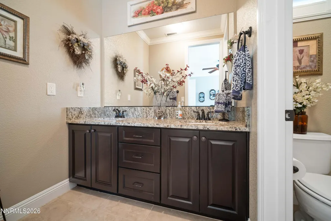
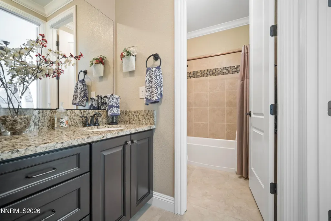
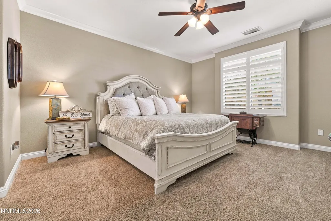
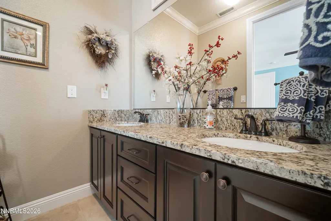
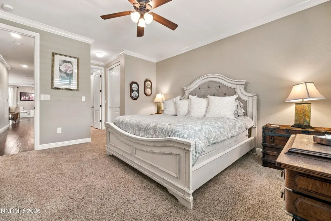
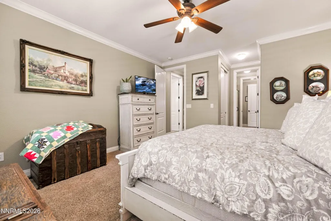
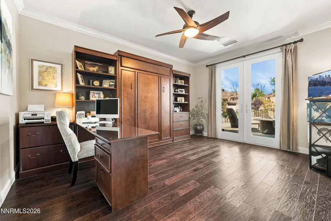
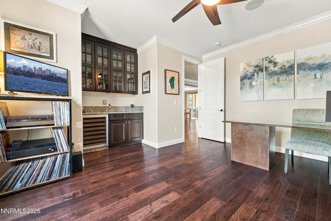
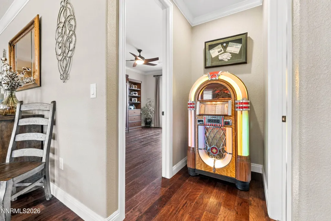
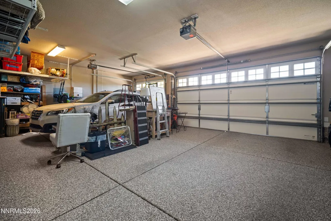
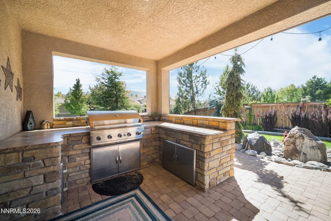
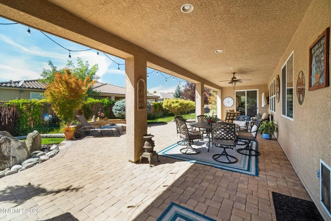
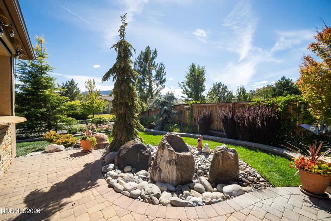
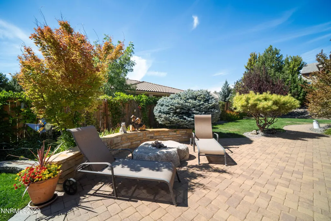
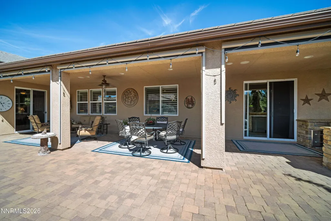
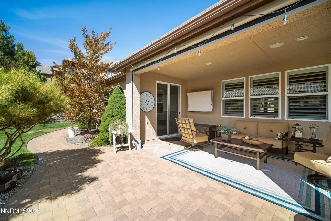
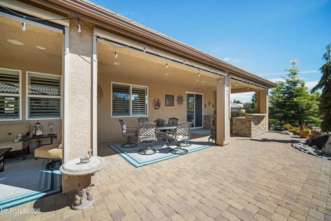
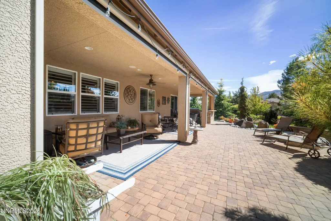
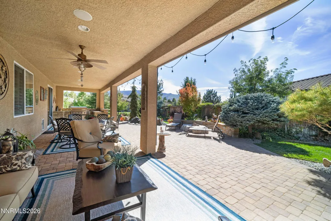
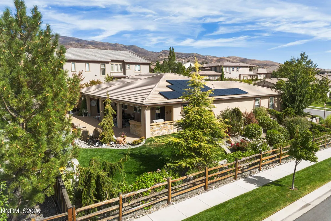
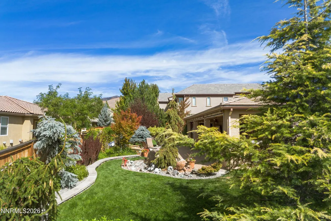
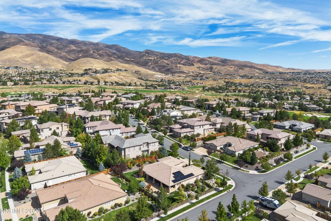
Located in the Somersett Golf Community of Reno, this 3,200 square foot Toll Brothers home offers a single-level layout with numerous upgrades, including solar power. It features 3 large bedrooms plus a spacious office with a Murphy Bed and access to the front courtyard. The kitchen has been fully remodeled, featuring Quartzite natural stone Taz Ma*hal countertops, an expanded island, under counter lighting and upgraded cabinetry with four glass-door cabinets. It includes a double oven and a commercial-grade stove, making it ideal for cooking and entertaining.. This home and floorplan are absolutely stunning and just a great floorplan for entertaining inside or out including 7.1 surround sound plus speakers in the kitchen, office and outside. The outdoor area includes a large covered retreat with an outdoor kitchen, ceiling fan, outdoor speakers, a water feature, fire pit, and an outdoor TV. There is also an electronic screen that will come down when you need a little weather protection, very nice. The property features extensive hardscaping in both the front and back yards, along with mature landscaping and lots of fruit trees. There is also a weather protected courtyard in the front which is outstanding on a quiet night and very private. The primary bedroom has porcelain tile planks, and the home is equipped with crown molding and ceiling fans in all rooms. The three-car garage is fully insulated and has an industrial-grade epoxy floor, along with ample storage. Pavers have been added to the driveway, backyard, and expanded patio for ease of maintenance. The office includes a Murphy bed and a bar, providing additional functionality. All 3 bedrooms are ensuite. This home combines practical upgrades with a comfortable living space in a desirable community. There is a full list of upgrades to this home attached to the listing, this is a very special property.
| Elementary School | Middle School | High School |
|---|---|---|
| Westergard Elementary School | Billinghurst Middle School | McQueen High School |
| Price History | |
|---|---|
| 9/11/2026 | Listed $1,300,000 |
General Features
| Sewer | Public Sewer |
|---|---|
| Heating | Fireplace(s),Forced Air,Natural Gas |
| Cooling | Central Air |
| Utilities | Cable Connected,Electricity Connected,Internet Connected,Natural Gas Connected,Phone Connected,Sewer Connected,Water Connected,Cellular Coverage,Centralized Data Panel,Underground Utilities,Water Meter Installed |
| Possession | Close Of Escrow |
| Roof | Pitched,Tile |
| Appliances | Dishwasher,Disposal,Double Oven,Dryer,Gas Cooktop,Microwave,Refrigerator,Self Cleaning Oven,Washer |
| Zoning | PUD |
| HOA Fee | 206 |
| Garage Spaces | 3 |
| Association Fee Includes | Snow Removal |
| Patio/Porch Features | Uncovered,Porch,Covered,Patio |
| Security Features | Smoke Detector(s) |
| Construction Materials | Insulation - Batts,Insulation - Blown-In,Stone,Stucco |
| Year Built | 2013 |
| View | Mountain(s),Trees/Woods |
| Stories Count | 1 |
| Levels | One |
| Property Subtype | Single Family Residence |
| Community Features | Pickleball Court |
| HOA Fee 2 | 56 |
| Assoc Fee Paid Per | Monthly |
| County | Washoe |
| New Construction | false |
| Property Type | Residential |
| Association Amenities | Clubhouse,Fitness Center,Gated,Golf Course,Life Guard,Management,Pool,Recreation Room,Sauna,Tennis Court(s) |
| HOA | true |
| Attached Garage | true |
| Subdivision Name | 2F @ Somersett |
| Garage Y/N | true |
| Green Energy Generation | Solar |
| Other Structures | None |
| Full Baths | 3 |
| Status | Active |
| Directions | somersett parkway left on evening rock left on laurel ridge |
| High School | McQueen |
| City | Reno |
| Association Name | Somersett HOA |
| Senior Community Y/N | false |
| Lot Size Units | Acres |
| Lot Size Square Feet | 16578 |
| Carport Y/N | false |
| Spa Features | None |
| HOA Fee 2 Frequency | Monthly |
| Elementary School | Westergard |
| Property Attached Y/N | false |
| Tax Annual Amount | 7521.8 |
| Middle/Junior High School | Billinghurst |
| Virtual Tour | https://www.tourfactory.com/idxr3252448 |
| AssociationName2 | somersett HOA |
| Builder Name | Toll Brothers |
| Standard Status | Active |
| Virtual Tour | https://www.tourfactory.com/3252448 |
| Sewer_co_Public_sp_Sewer | true |
| Heating_co_Fireplace_lparen_s_rparen_ | true |
| Utilities_co_Cable_sp_Connected | true |
| Utilities_co_Underground_sp_Utilities | true |
Interior Features
| Interior Amenities | Breakfast Bar,Ceiling Fan(s),Entrance Foyer,High Ceilings,Kitchen Island,Pantry,Primary Downstairs,Walk-In Closet(s) |
|---|---|
| Flooring | Carpet,Ceramic Tile,Tile,Wood |
| Total Fireplaces | 1 |
| Fireplace Features | Circulating,Gas |
| Common Walls | No Common Walls |
| Air Conditioning Y/N | true |
| Heating Y/N | true |
| Window Features | Double Pane Windows,Drapes,Rods,Vinyl Frames,Window Coverings |
| Fireplace Y/N | true |
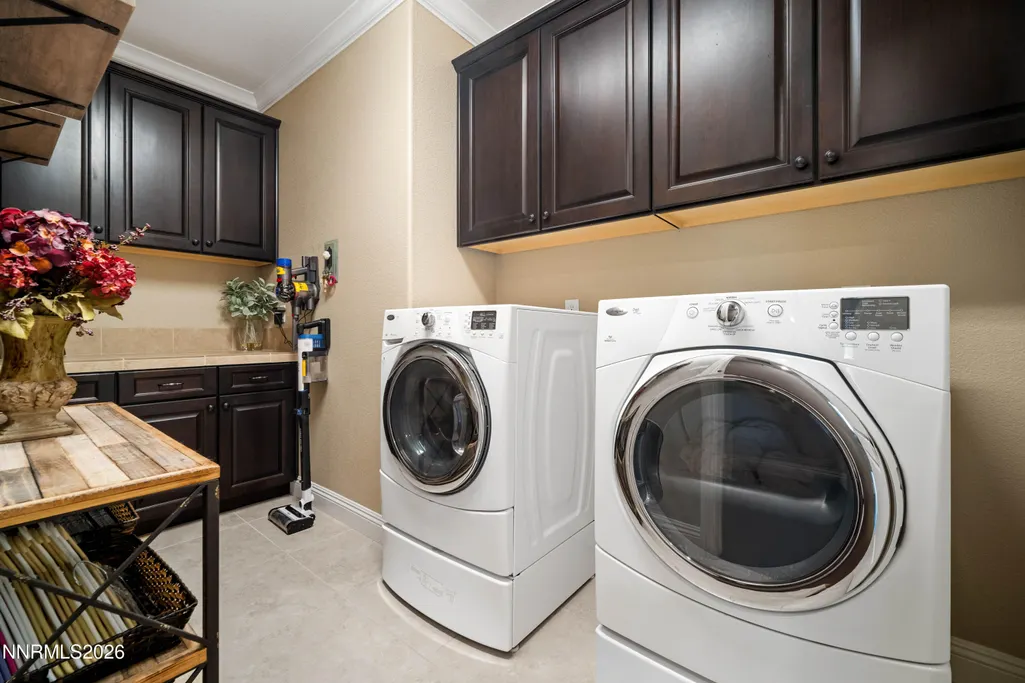
| Laundry Features | Cabinets,Laundry Room,Washer Hookup |
| Total Bedrooms | 4 |
| LivingAreaSource | Assessor |
| Total Baths | 3 |
| Disposal | true |
| Heating-Forced Air | true |
Exterior Features
| Exterior Amenities | Built-in Barbecue,Fire Pit,Outdoor Kitchen,Rain Gutters |
|---|---|
| Fencing | Back Yard |
| Parking Features | Attached,Garage,Garage Door Opener |
| Lot Features | Corner Lot,Landscaped,Level,Sprinklers In Front,Sprinklers In Rear |
| Water Source | Public |
| Total Parking | 3 |
| Lot Size Area | 0.38 |
| Foundation Details | Insulated Foundation,Slab |
| Spa | false |
| Building Area Total | 3169 |
| Lot Size Acres | 0.38 |
| Waterfront Y/N | false |
| Road Frontage Type | Private Road |
| Road Responsibility | Private Maintained Road |
| Horse Y/N | false |
Amenities
- Foreclosure
- Views
- Short Sale
- New Construction
- Adult 55+
- Lease To Own
- No HOA Fees
- Furnished
- Primary On Main
- Air Conditioning
- Seller Finance
- Green
- Fixer Upper
- Horse
- Golf
- Fireplace
- Deck
- Garage
- Basement
- Pool
Property vs Single Family Average in 89523
Price
Taxes
Year Built
 The data relating to real estate for sale on this web site comes in part from the Broker Reciprocity program of the Northern Nevada Regional Multiple Listing Service®. Real estate listings held by brokerage firms other than the owner of this site are marked with the Broker Reciprocity logo and detailed information about those listings includes the name of the listing brokerage. Copyright 2026 of the Northern Nevada Regional Multiple Listing Service MLS. All rights reserved.
