
Views - Primary on Main - Eco Friendly
Address
225 S Earlham Court, Reno, NV
Price
$ 1,491,221
Property Attributes
- MLS#260008187
- TypeSingle Family
- Listing Status Active Under Contract-Show
- CountyWashoe
- CityReno
- NeighborhoodSt James`S Village 1D
- Zip89511
- StyleSingle Family Residence
- Year Built2005
- Taxes$ 6725
- Price$ 1,491,221
- Bedrooms4
- Full Bathrooms2
- Half Bathrooms1
- Sqr Footage2816
- Lot Size1.1 Acres
Data Source:
Northern Nevada Regional MLS (NNRMLS)
Property Description
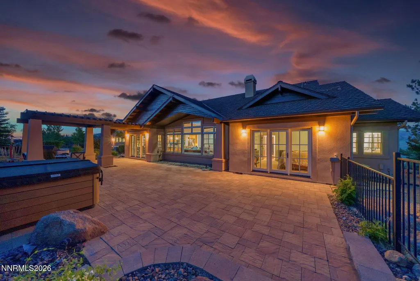
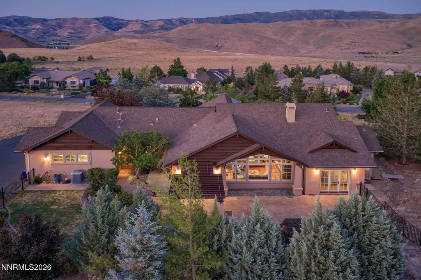
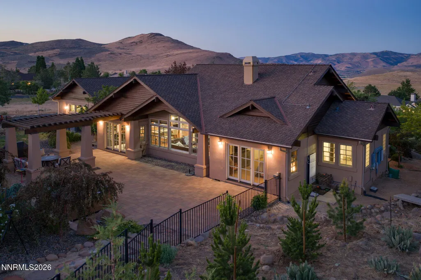
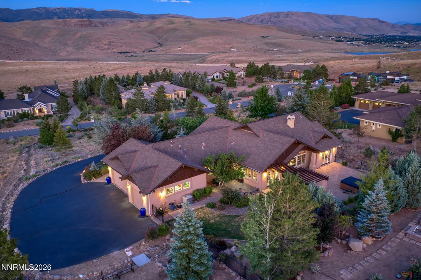
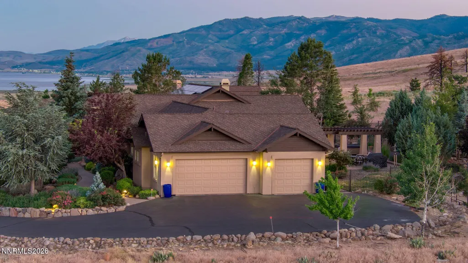
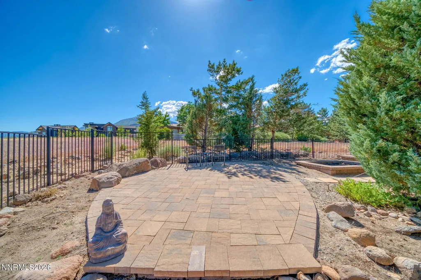
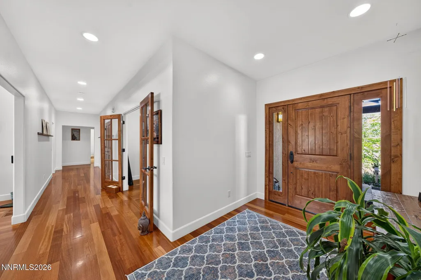
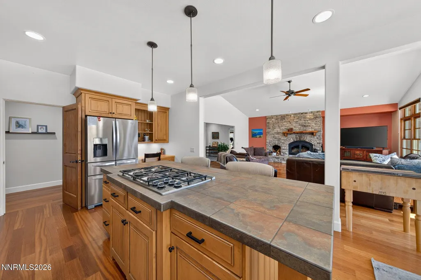
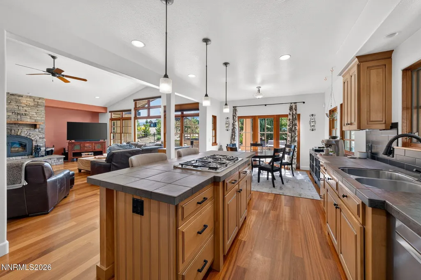
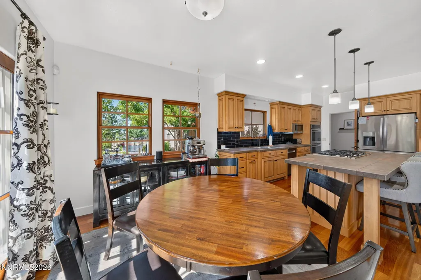
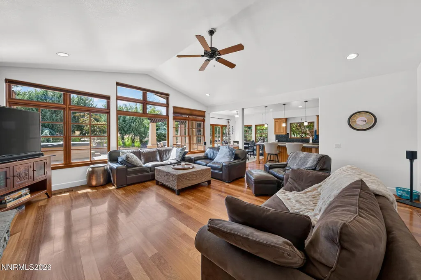
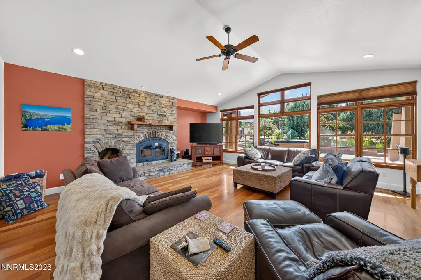
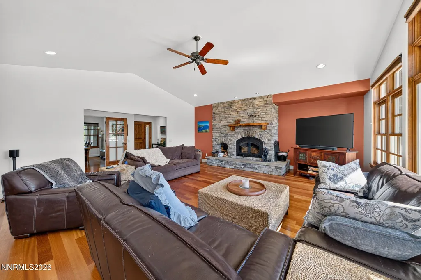
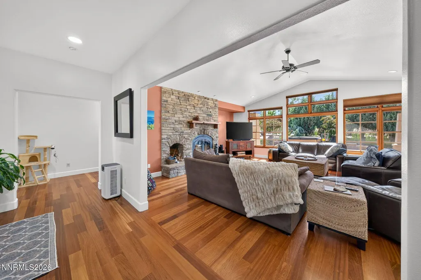
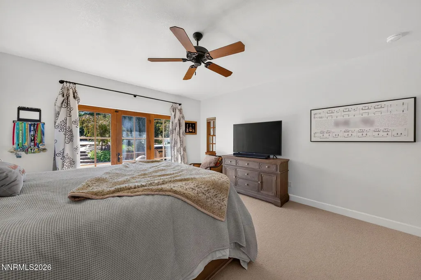
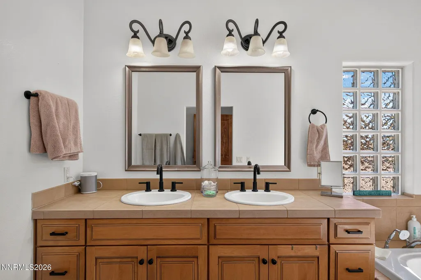
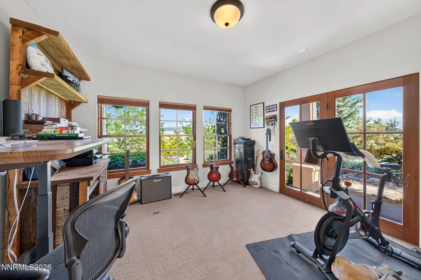
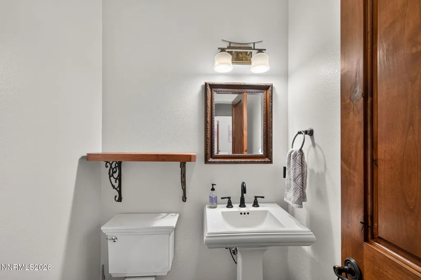
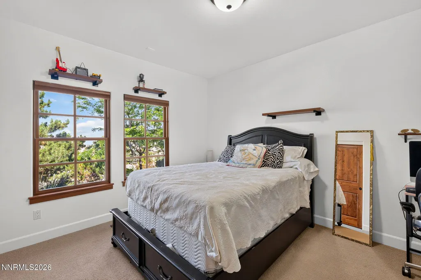
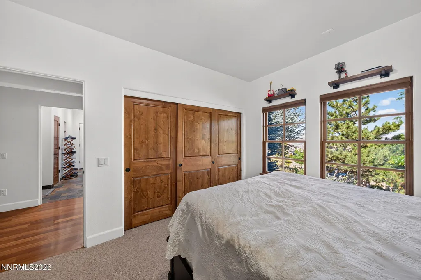
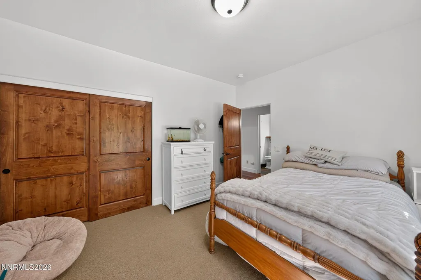
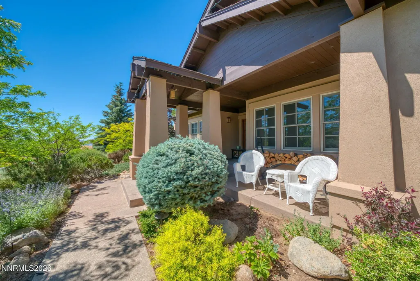
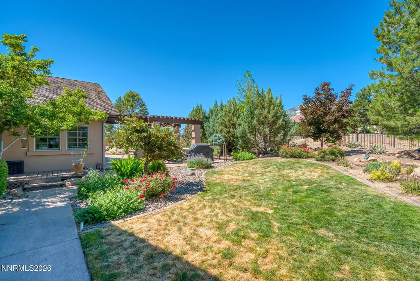
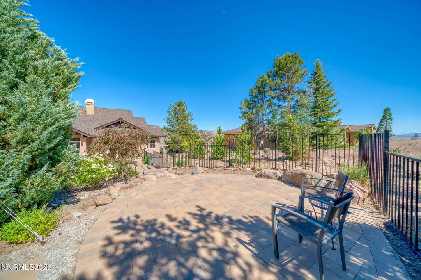
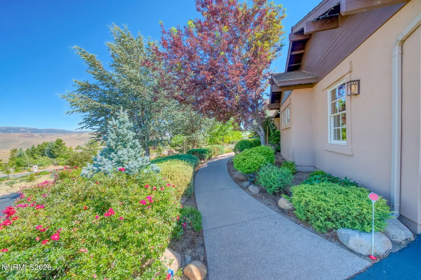
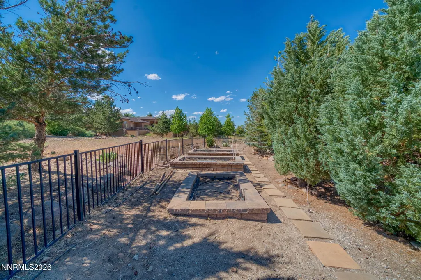
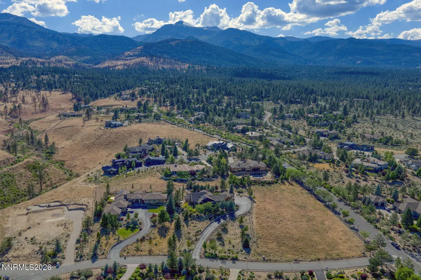
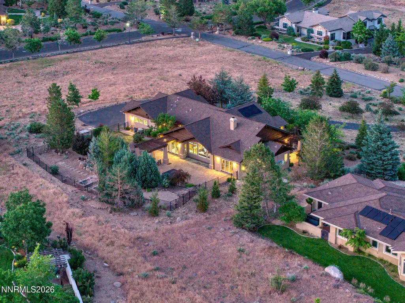
Nestled among the towering pines of Saint James Village, this exceptional mountain retreat offers the perfect blend of luxury, privacy, and natural beauty. Expansive windows throughout the home frame breathtaking forest views while filling the living spaces with abundant natural light, creating a seamless connection to the peaceful surroundings. Enjoy the serenity of daily wildlife sightings and the quiet atmosphere that makes this community one of Northern Nevada's most coveted gated enclaves. Designed for both comfort and modern living, the home features a fully owned Tesla Solar System with Powerwall home battery storage and an EV charging station in the garage. Perfectly positioned between Reno and Lake Tahoe, Saint James Village offers the best of both worlds. Close to South Reno's premier shopping and dining and just 20 miles to the recreation, beaches, and year-round adventure of Lake Tahoe.
| Elementary School | Middle School | High School |
|---|---|---|
| Hunsberger Elementary School | Marce Herz Middle School | Galena High School |
| Price History | |
|---|---|
| 6/26/2026 | Listed $1,491,221 |
General Features
| Sewer | Septic Tank |
|---|---|
| Heating | ENERGY STAR Qualified Equipment,Fireplace(s),Forced Air,Natural Gas |
| Cooling | Central Air,ENERGY STAR Qualified Equipment |
| Utilities | Cable Available,Cable Connected,Electricity Connected,Internet Available,Internet Connected,Natural Gas Available,Natural Gas Connected,Phone Available,Phone Connected,Water Available,Water Connected,Cellular Coverage,Centralized Data Panel,Underground Utilities,Water Meter Installed |
| Possession | Close Of Escrow |
| Roof | Composition,Pitched,Shingle |
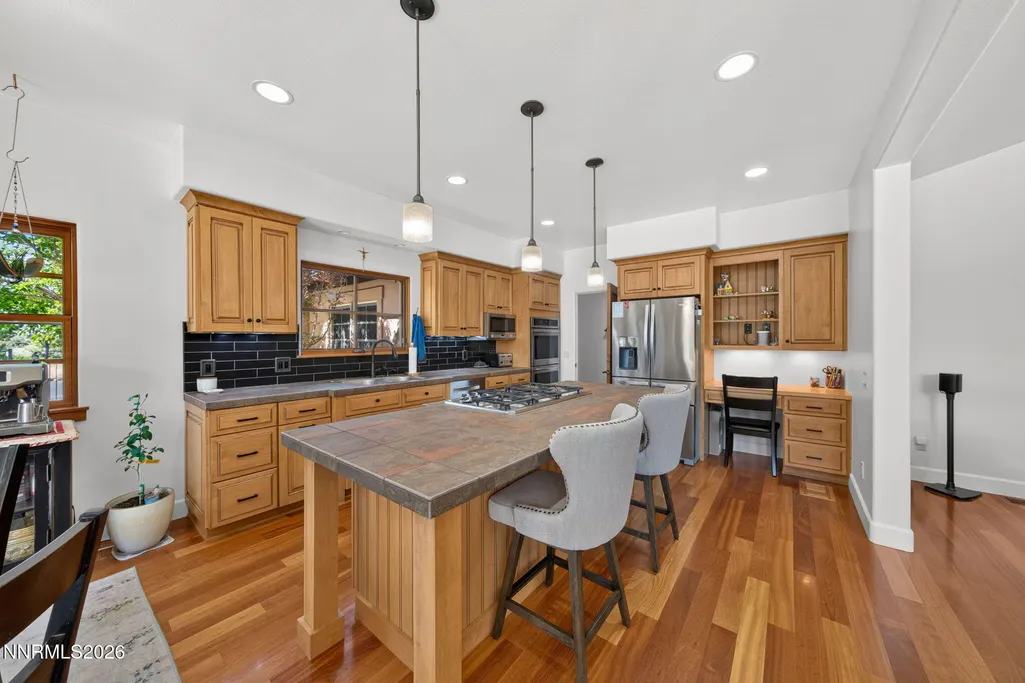
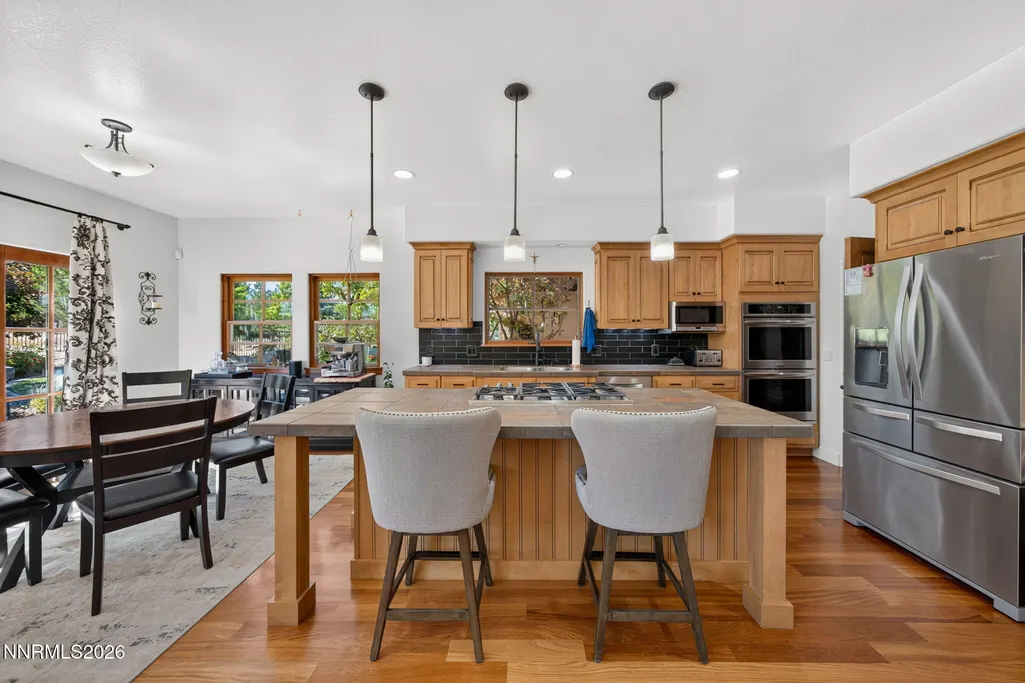
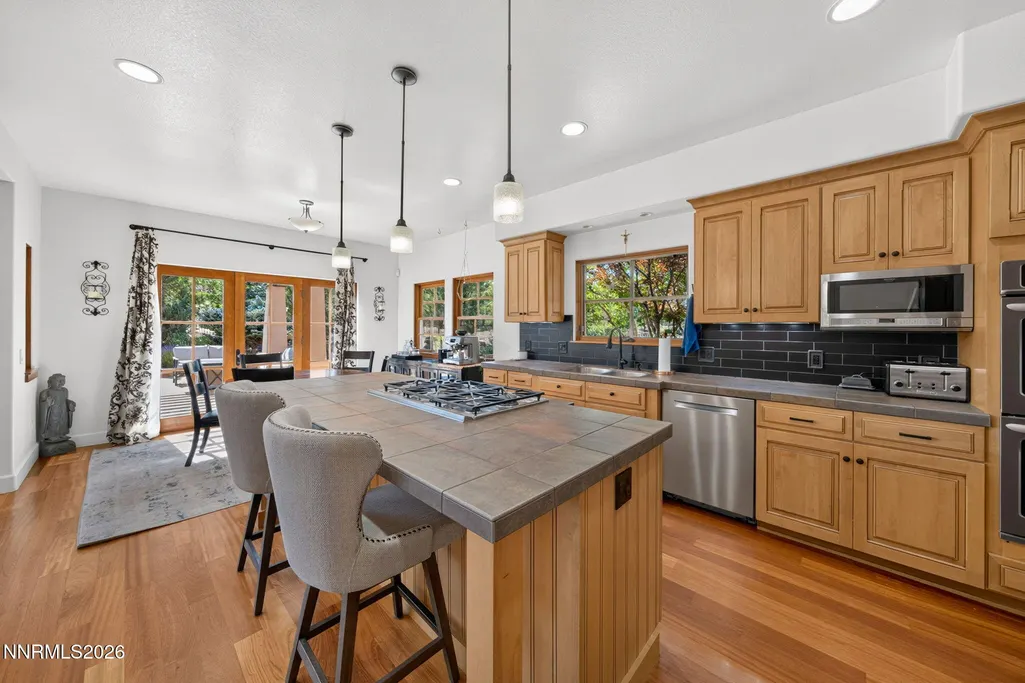
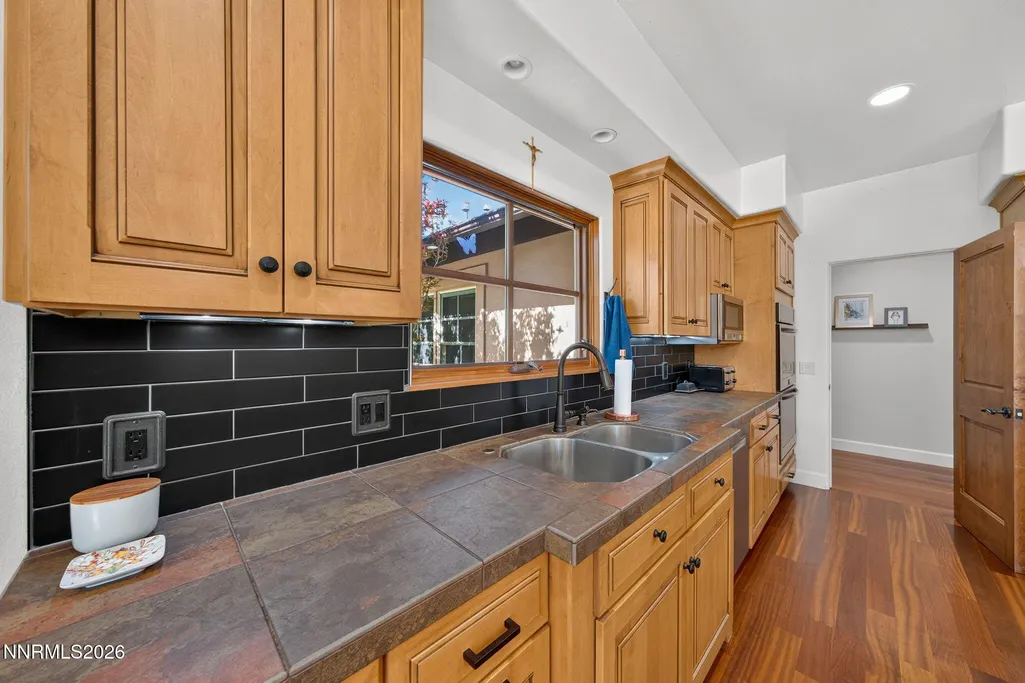
| Appliances | Additional Refrigerator(s),Dishwasher,Disposal,Double Oven,ENERGY STAR Qualified Appliances,Gas Cooktop,Microwave,Refrigerator,None |
| Zoning | LDS |
| HOA Fee | 370 |
| Garage Spaces | 3 |
| Association Fee Includes | Security,Snow Removal |
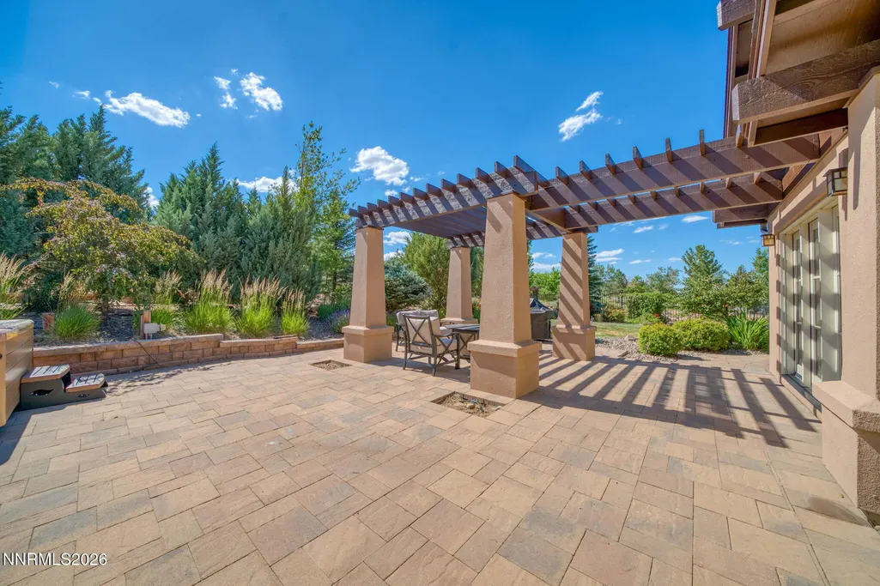
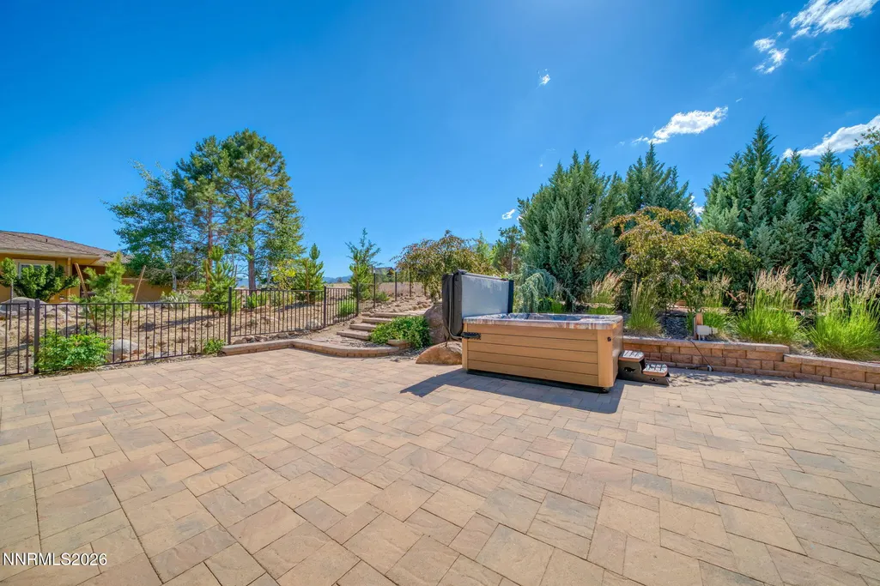
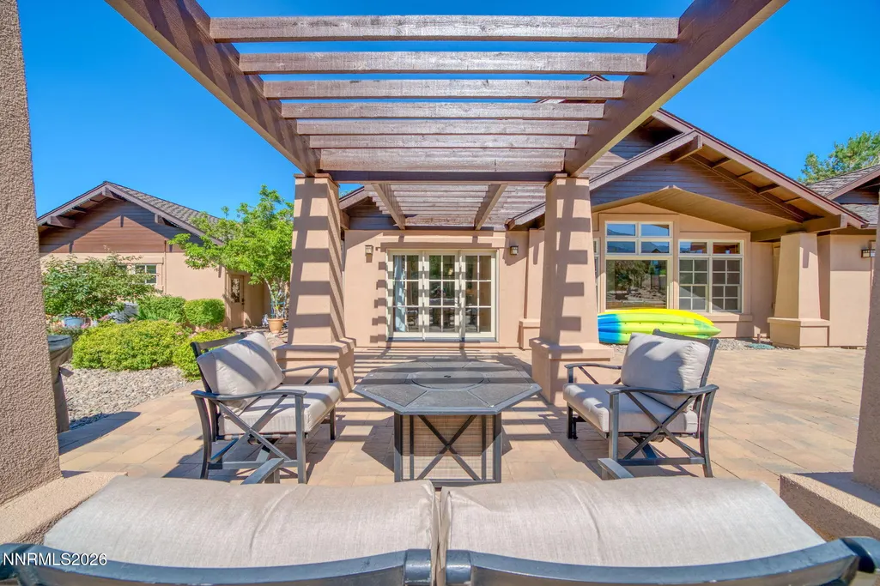
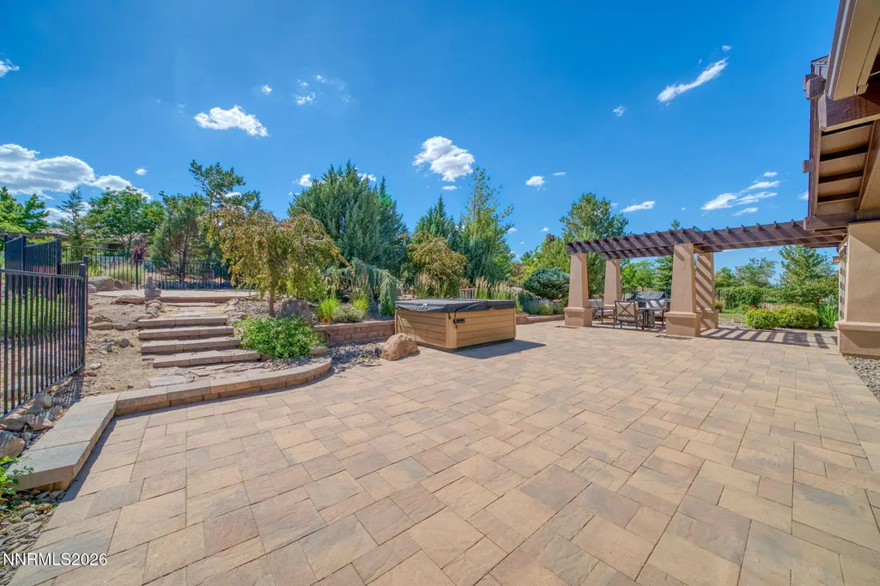
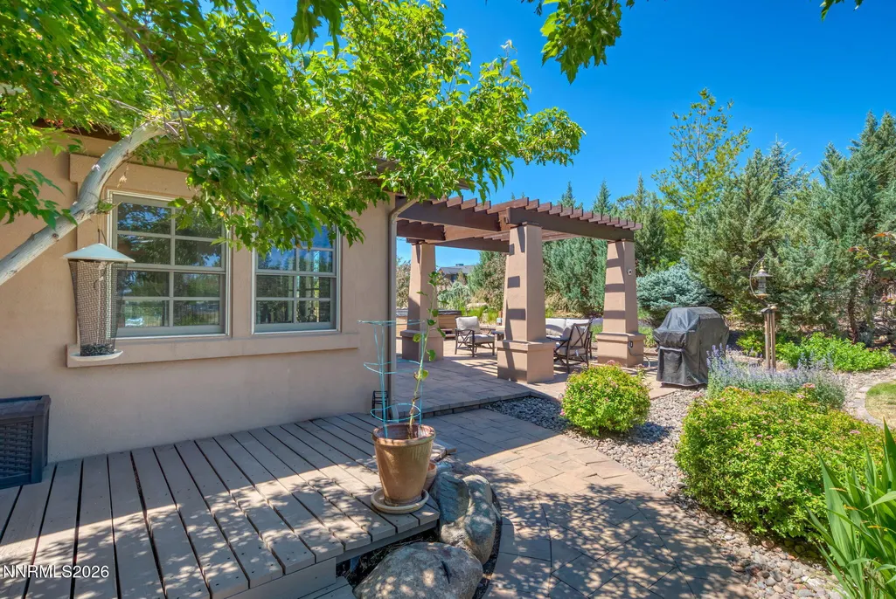
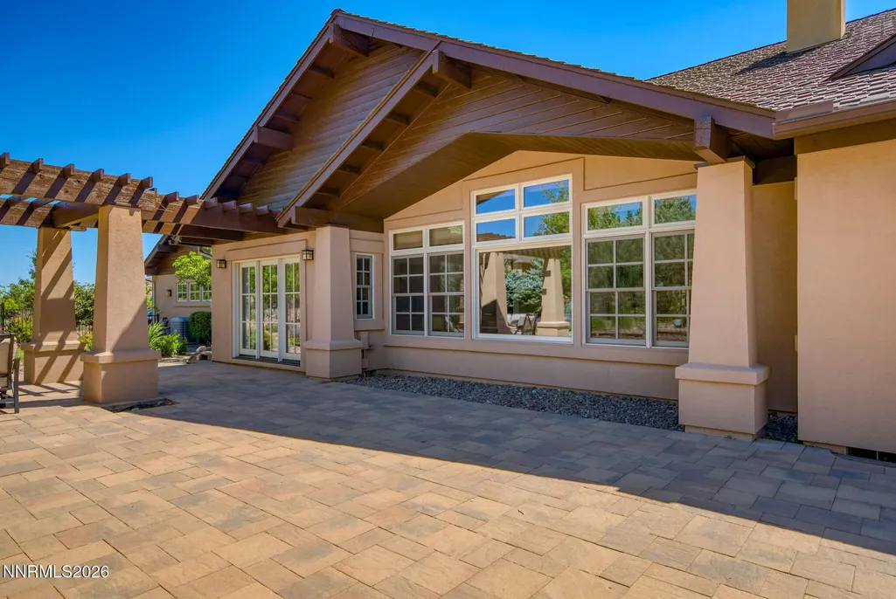
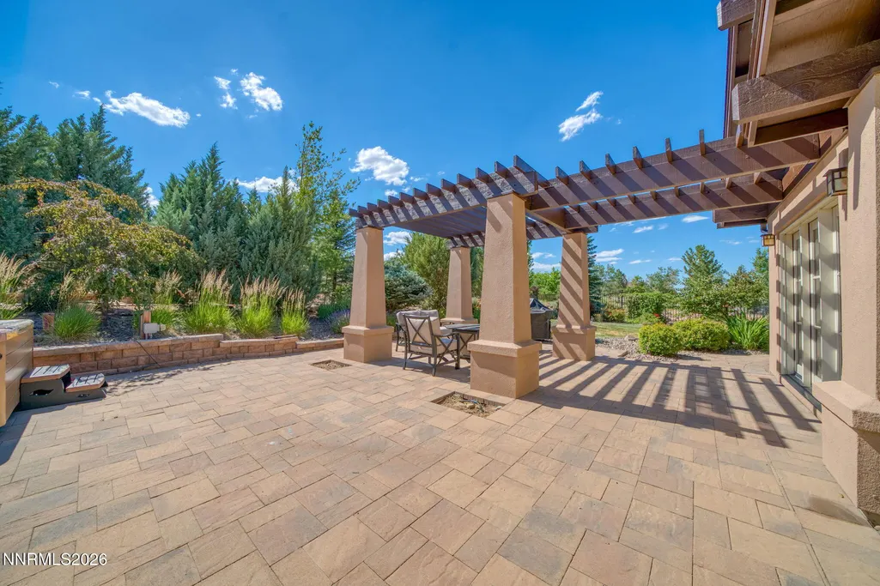
| Patio/Porch Features | Uncovered,Patio,Deck |
| Security Features | Carbon Monoxide Detector(s),Fire Alarm,Keyless Entry,Security System Owned,Smoke Detector(s) |
| Construction Materials | Stucco |
| Year Built | 2005 |
| View | Mountain(s),Ski Resort,Trees/Woods,Valley |
| Stories Count | 1 |
| Levels | One |
| Property Subtype | Single Family Residence |
| Assoc Fee Paid Per | Monthly |
| County | Washoe |
| New Construction | false |
| Property Type | Residential |
| Association Amenities | Gated,Security |
| HOA | true |
| Attached Garage | true |
| Contingency | Active Under Contract-Show |
| Subdivision Name | St James`S Village 1D |
| Garage Y/N | true |
| Green Energy Generation | Solar |
| Full Baths | 2 |
| Status | Active Under Contract-Show |
| High School | Galena |
| City | Reno |
| Association Name | Saint James Village |
| Senior Community Y/N | false |
| Lot Size Units | Acres |
| Lot Size Square Feet | 47829 |
| Carport Y/N | false |
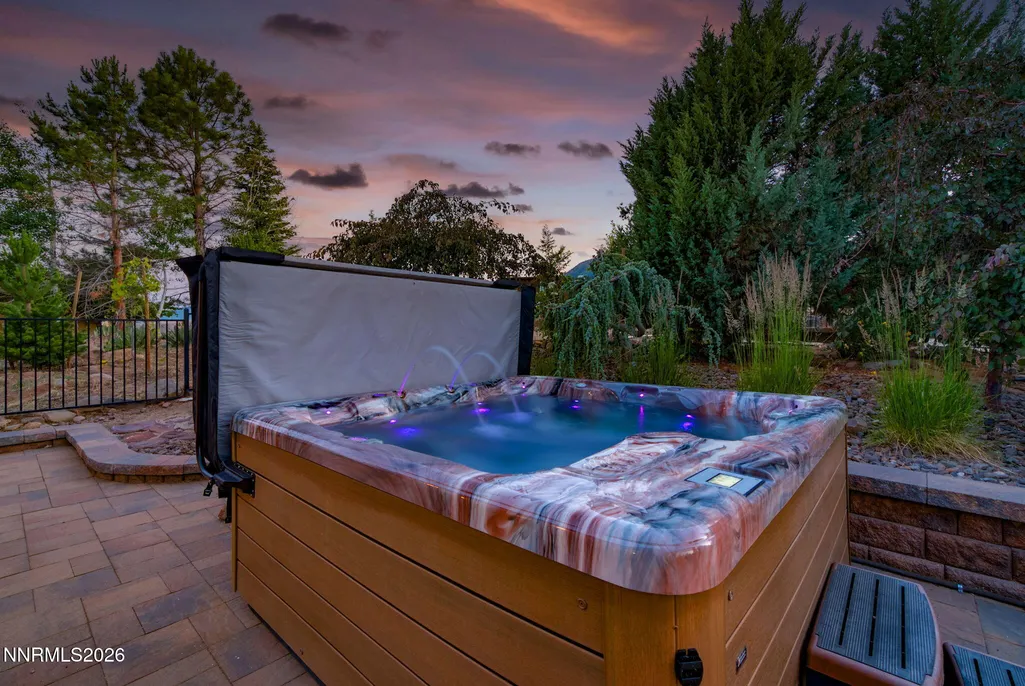
| Spa Features | Above Ground |
| Elementary School | Hunsberger |
| Property Attached Y/N | false |
| Tax Annual Amount | 6725.57 |
| Middle/Junior High School | Marce Herz |
| Virtual Tour | https://www.zillow.com/view-imx/782dd702-c243-436c-a465-b9ac199f9d23?wl=true&setAttribution=mls&initialViewType=pano |
| Standard Status | Active Under Contract |
| Virtual Tour | https://www.zillow.com/view-imx/782dd702-c243-436c-a465-b9ac199f9d23?initialViewType=pano |
| Sewer_co_Septic_sp_Tank | true |
| Heating_co_Fireplace_lparen_s_rparen_ | true |
| Utilities_co_Cable_sp_Available | true |
| Utilities_co_Cable_sp_Connected | true |
| Utilities_co_Natural_sp_Gas_sp_Available | true |
| Utilities_co_Underground_sp_Utilities | true |
Interior Features
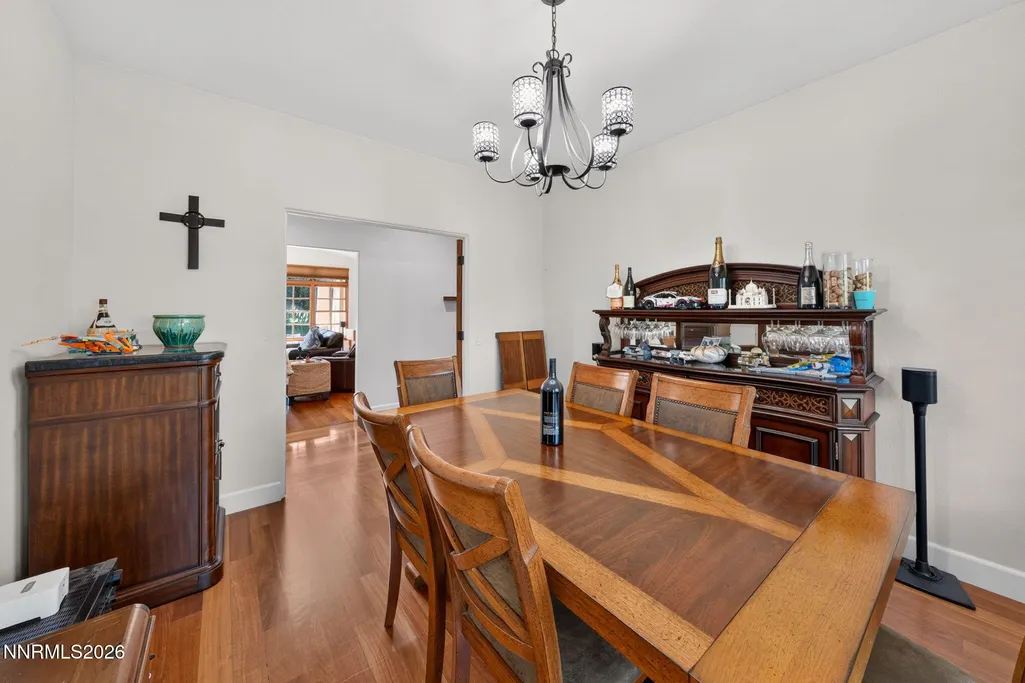
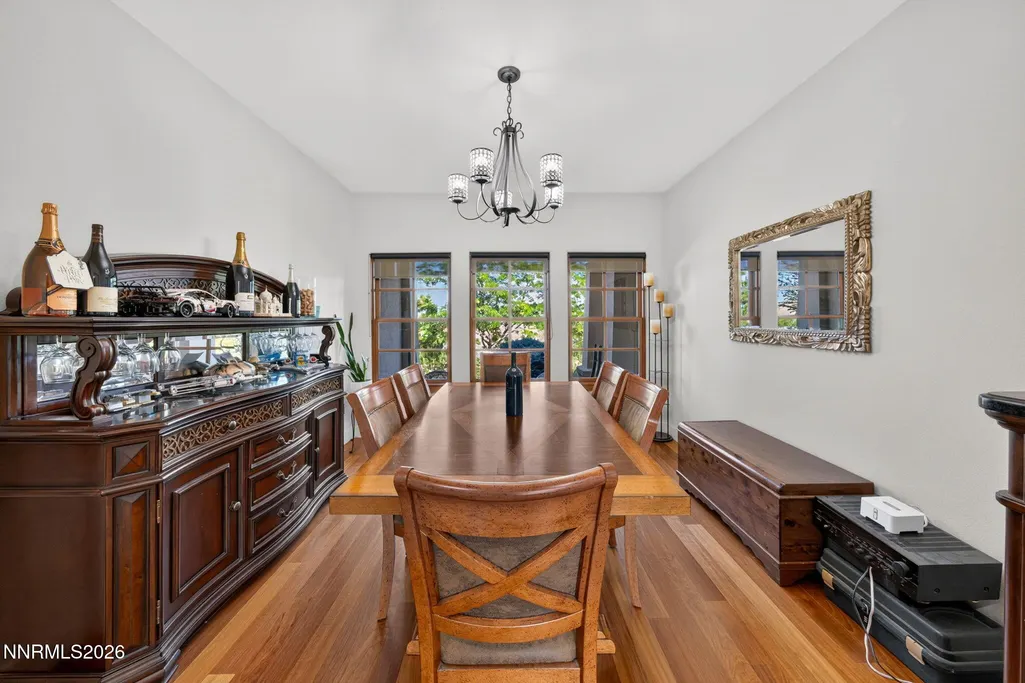
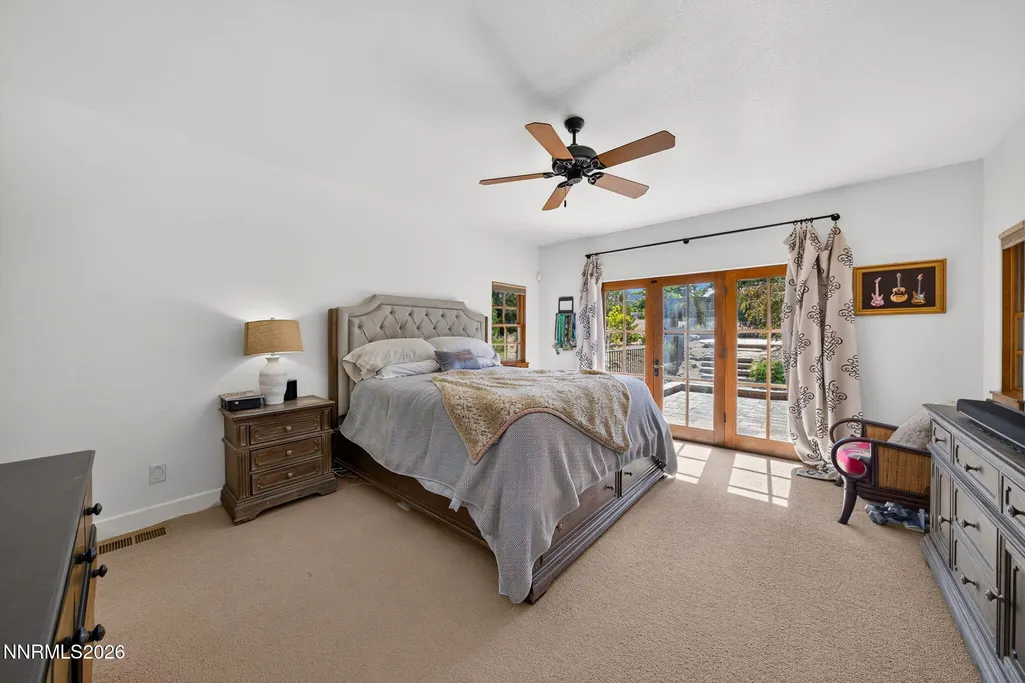
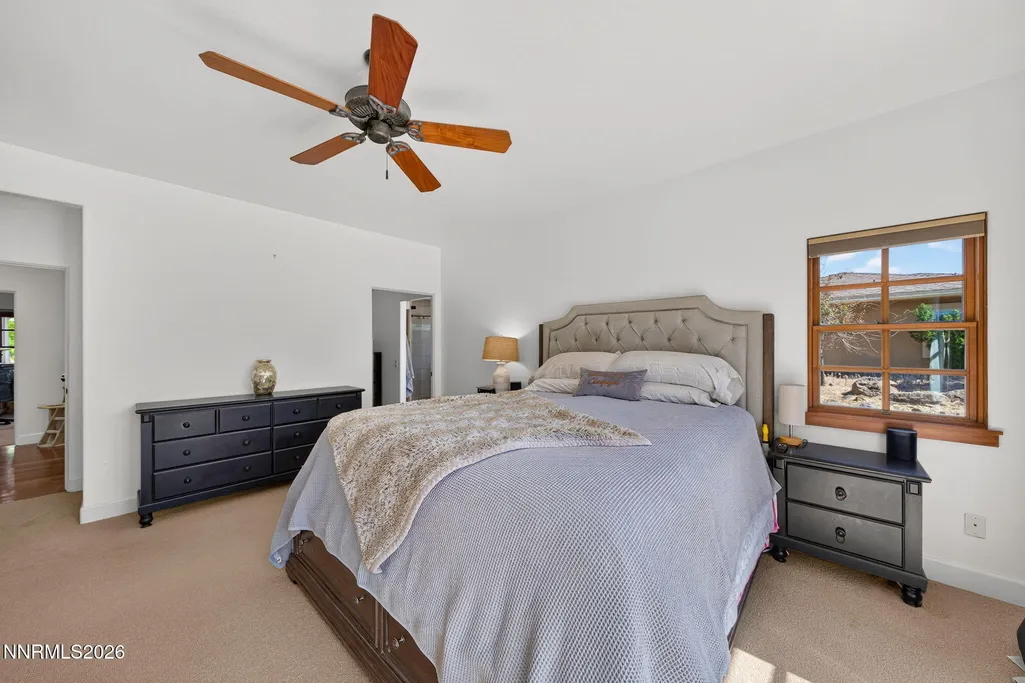
| Interior Amenities | Breakfast Bar,Ceiling Fan(s),Central Vacuum,Entrance Foyer,High Ceilings,Kitchen Island,No Interior Steps,Pantry,Primary Downstairs,Smart Thermostat,Walk-In Closet(s) |
|---|---|
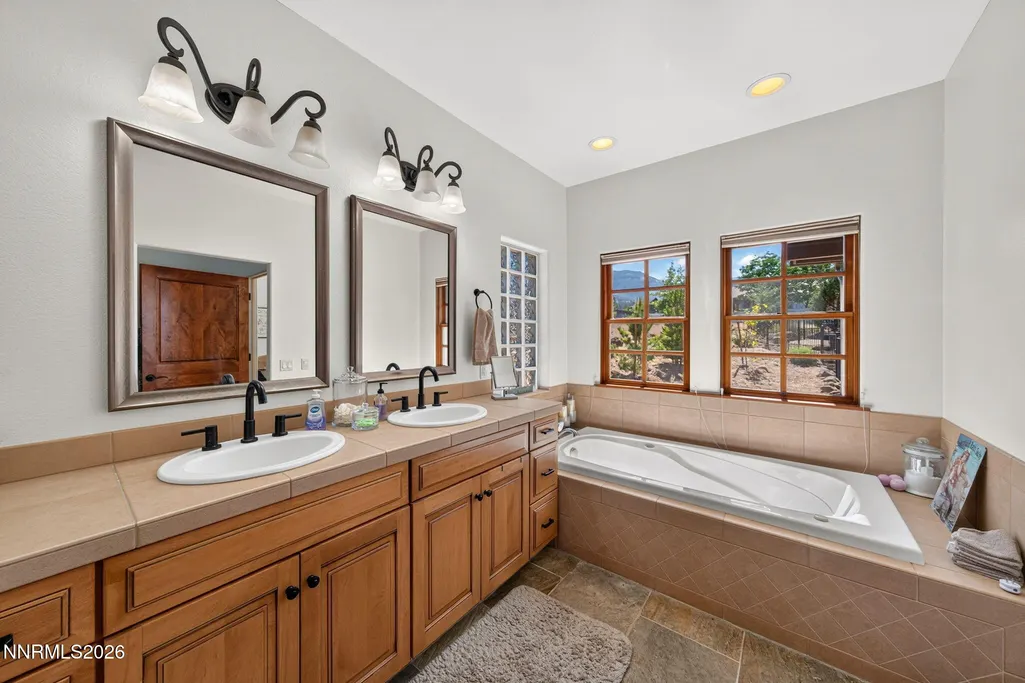
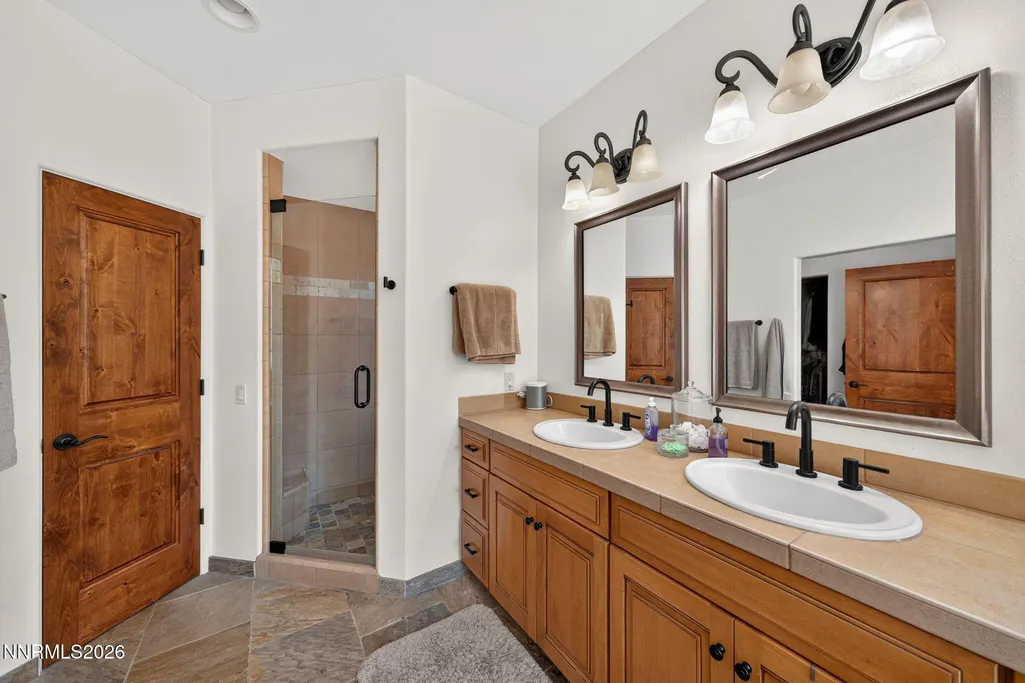
| Flooring | Carpet,Stone,Wood |
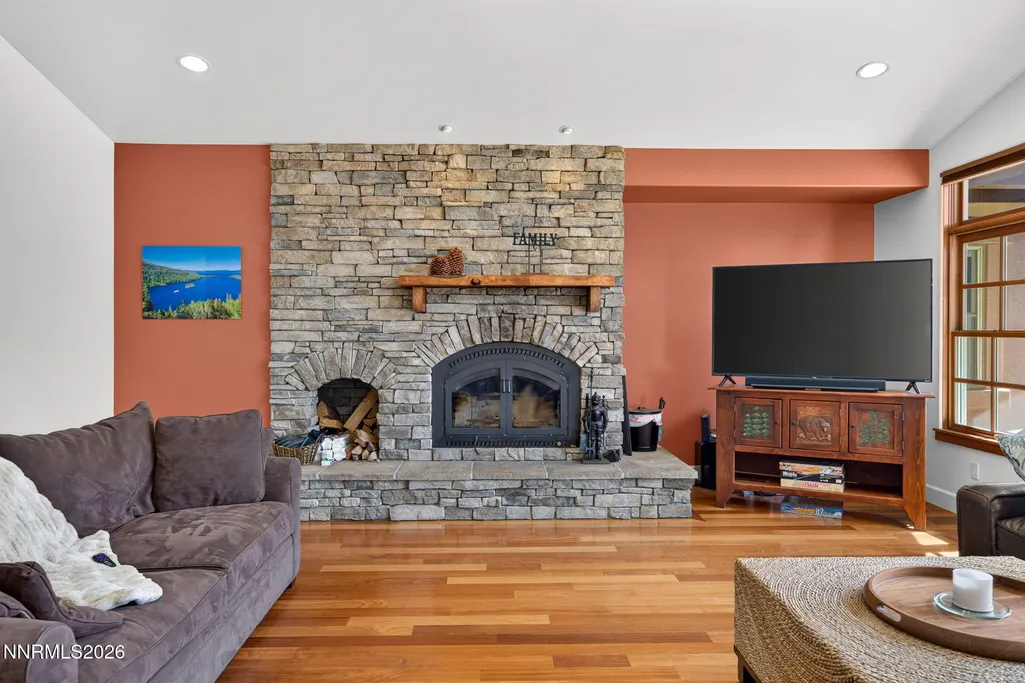
| Total Fireplaces | 1 |
| Fireplace Features | Circulating,Wood Burning |
| Common Walls | No Common Walls |
| Air Conditioning Y/N | true |
| Heating Y/N | true |
| Window Features | Blinds,Double Pane Windows,Drapes,Rods,Vinyl Frames,Wood Frames |
| Fireplace Y/N | true |
| Half Baths | 1 |
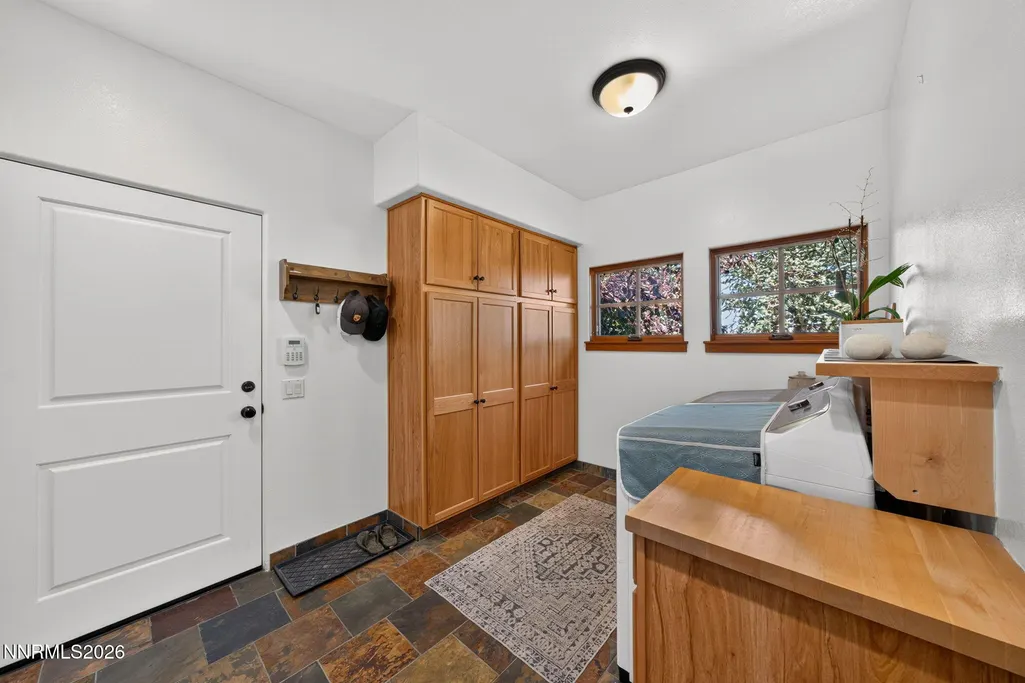
| Laundry Features | Cabinets,Laundry Room,Shelves,Washer Hookup |
| Total Bedrooms | 4 |
| LivingAreaSource | Assessor |
| Total Baths | 3 |
| Disposal | true |
| Heating-Forced Air | true |
Exterior Features
| Exterior Amenities | Rain Gutters |
|---|---|
| Fencing | Back Yard,Full |
| Parking Features | Additional Parking,Attached,Electric Vehicle Charging Station(s),Garage,Garage Door Opener,Heated Garage |
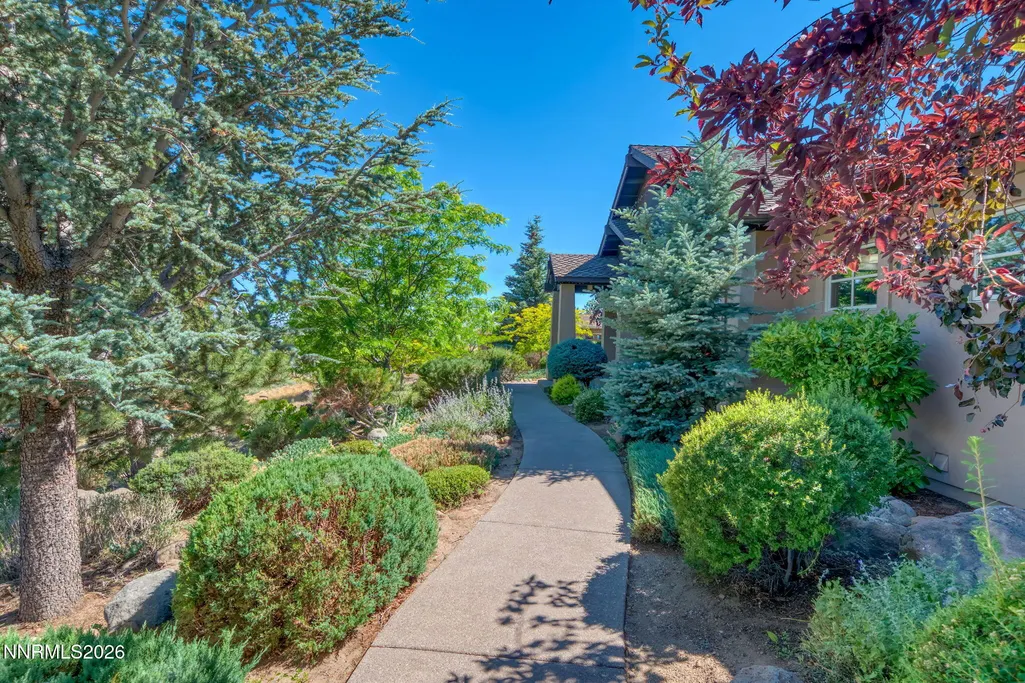
| Lot Features | Cul-De-Sac,Landscaped,Sloped Up,Sprinklers In Front,Sprinklers In Rear |
| Water Source | Public |
| Total Parking | 6 |
| Lot Size Area | 1.1 |
| Foundation Details | Crawl Space |
| Spa | true |
| Building Area Total | 2816 |
| Lot Size Acres | 1.1 |
| Road Frontage Type | Private Road |
| Road Responsibility | Private Maintained Road |
| Horse Y/N | false |
Amenities
- Foreclosure
- Views
- Short Sale
- New Construction
- Adult 55+
- Lease To Own
- No HOA Fees
- Furnished
- Primary On Main
- Air Conditioning
- Seller Finance
- Green
- Fixer Upper
- Horse
- Golf
- Fireplace
- Deck
- Garage
- Basement
- Pool
Property vs Single Family Average in 89511
Price
Taxes
Year Built
 The data relating to real estate for sale on this web site comes in part from the Broker Reciprocity program of the Northern Nevada Regional Multiple Listing Service®. Real estate listings held by brokerage firms other than the owner of this site are marked with the Broker Reciprocity logo and detailed information about those listings includes the name of the listing brokerage. Copyright 2026 of the Northern Nevada Regional Multiple Listing Service MLS. All rights reserved.
