
Price Reduction - Views - Primary on Main
Address
224 S Earlham Court, Reno, NV
Price
$ 2,299,000
Property Attributes
- MLS#260009101
- TypeSingle Family
- Listing Status Active
- CountyWashoe
- CityReno
- NeighborhoodSt James`S Village 1D
- Zip89511
- StyleSingle Family Residence
- Year Built2003
- Taxes$ 6162
- Price$ 2,299,000
- Bedrooms3
- Full Bathrooms3
- Half Bathrooms1
- Sqr Footage3668
- Lot Size1.14 Acres
Data Source:
Northern Nevada Regional MLS (NNRMLS)
Property Description
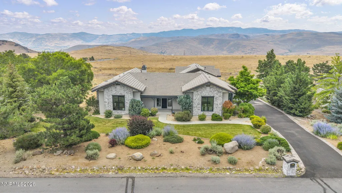
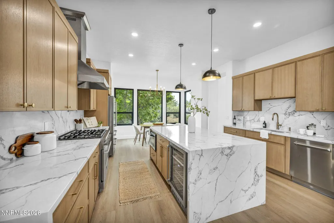
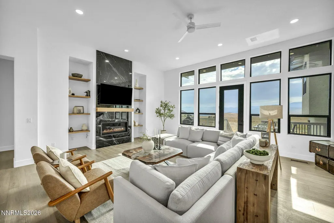
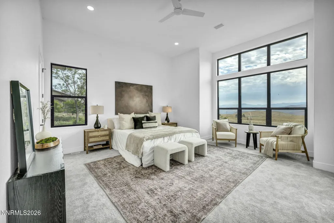
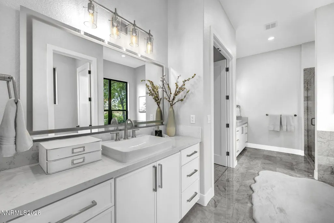
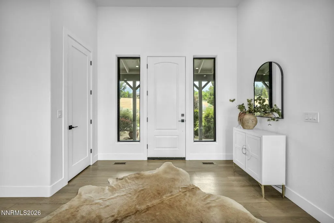
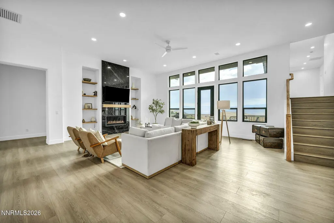
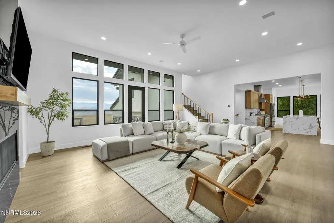
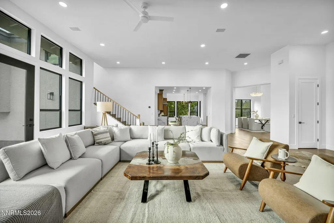
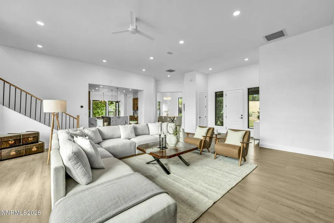
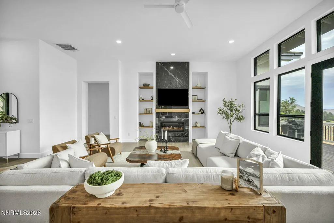
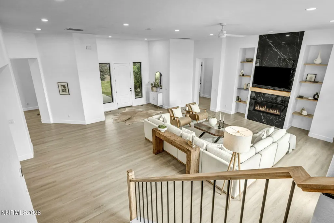
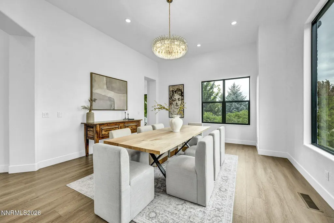
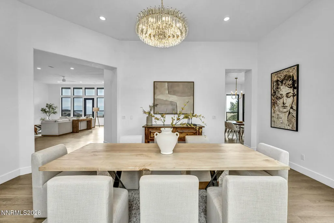
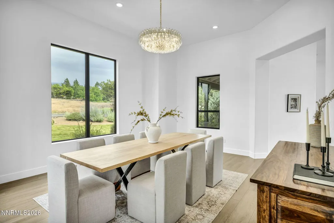
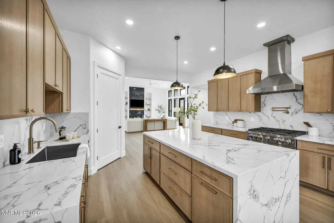
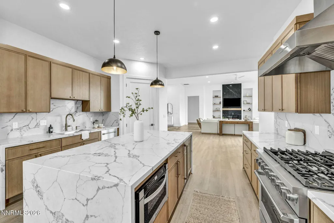
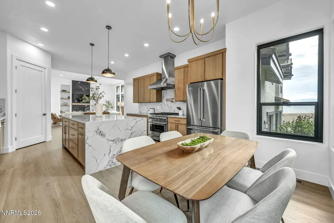
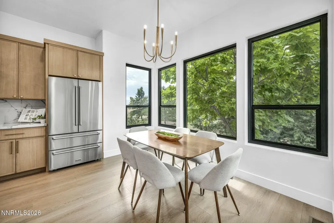
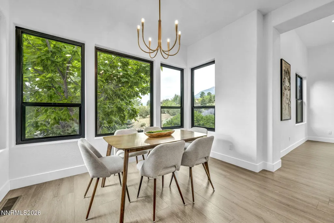
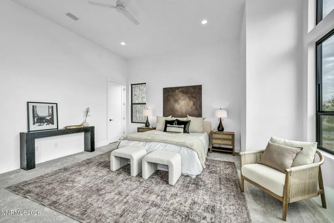
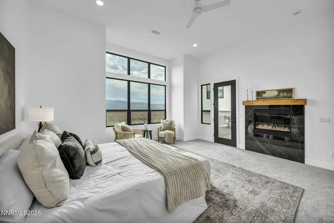
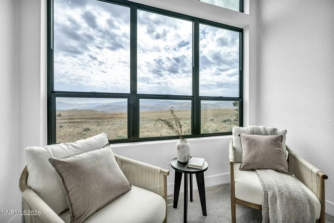
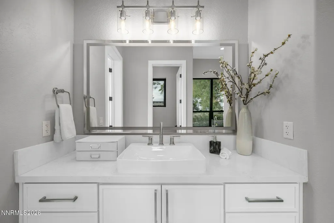
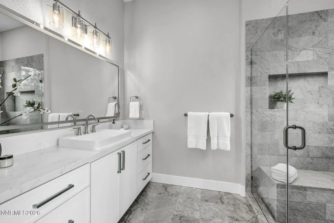
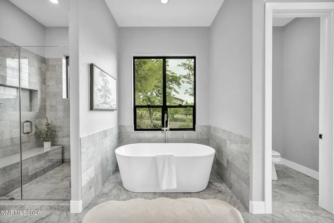
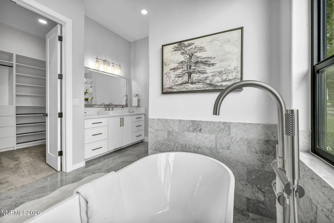
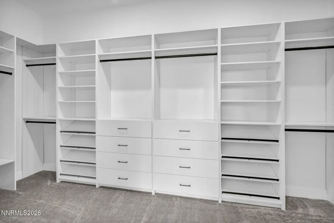
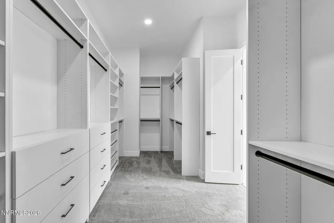
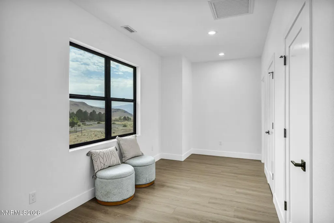
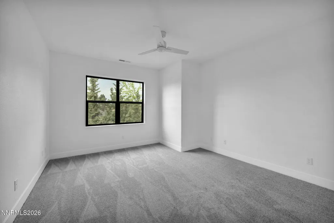
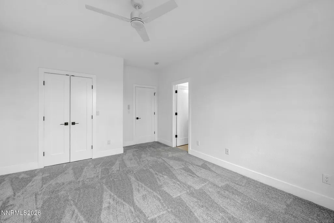
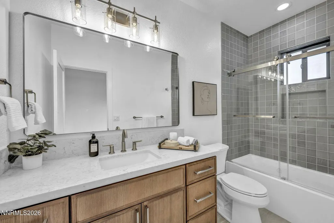
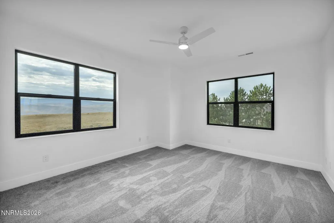
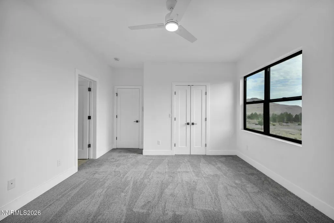
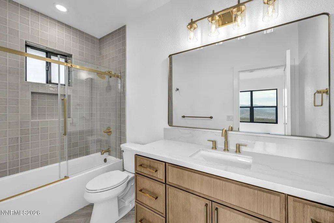
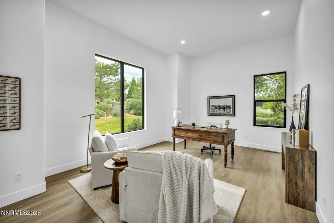
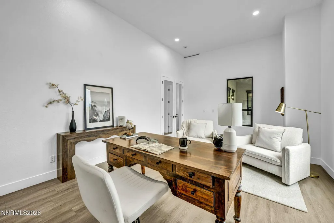
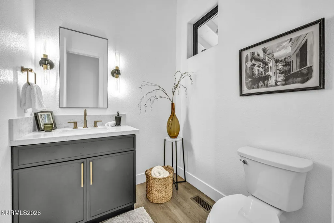
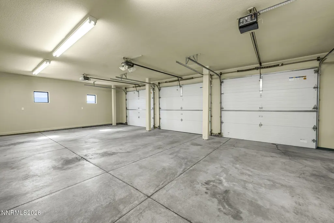
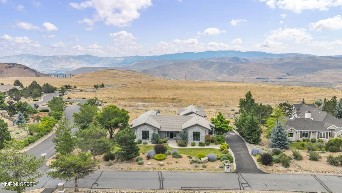
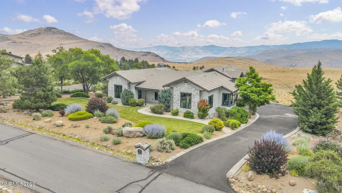
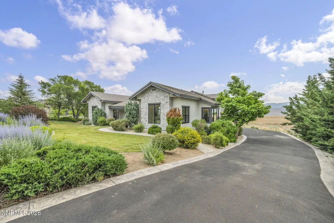
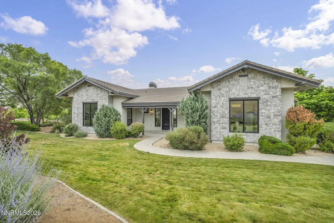
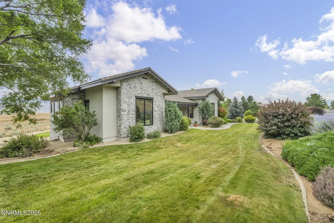
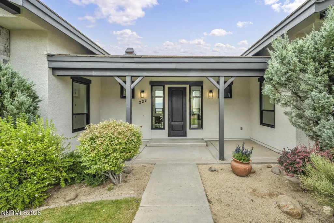
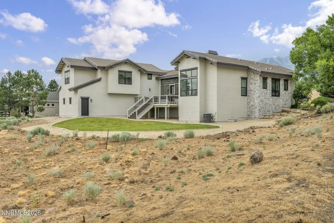
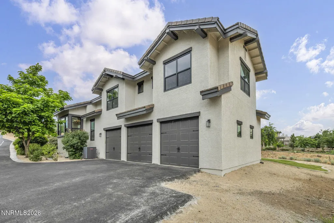
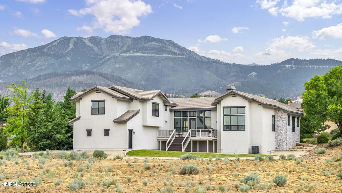
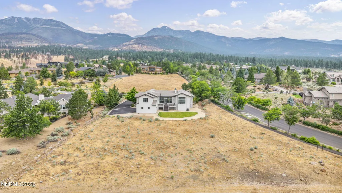
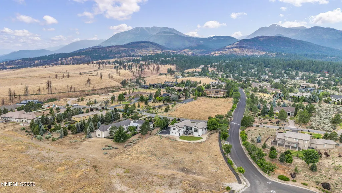
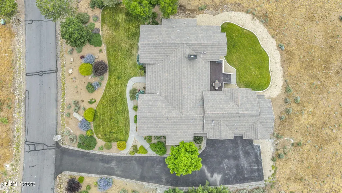
Set behind the gates of St. James's Village, this newly renovated contemporary home offers an exceptional combination of luxury, privacy and breathtaking scenery. Beautifully manicured landscaping frames the property, which sits on 1.143 acres and backs to open, undeveloped land preserved by St. James's Village. Inside, the two-story floor plan is designed for both everyday living and entertaining, with the primary suite and main living spaces on the first floor and two en suite bedrooms upstairs, plus a powder room for guests. Soaring 12-foot ceilings, expansive windows and a dramatic stone fireplace come together in the open, airy living space at the heart of the home. The fully remodeled kitchen features quartz countertops, a waterfall island, premium appliances and modern finishes. A dinette just off the kitchen offers a casual spot for everyday meals, while a formal dining room sets the stage for special occasions. The primary suite is a true retreat, with its own fireplace, an Italian marble bath, dual vanities, a soaking tub and a custom walk-in closet. Take in Mount Rose views from the front of the home and enjoy sweeping high desert grassland stretching below the Virginia Range, with glimpses of Washoe Lake from the spacious rear deck. An oversized three-car garage adds everyday convenience, while the location offers easy access — 15 minutes to Mt. Rose Ski Tahoe, 35 minutes to Lake Tahoe and nearby Montreux Golf & Country Club, shopping and dining in South Reno. This home offers the privacy of mountain living with South Reno's conveniences close at hand — a rare find in one of Northern Nevada's most sought-after gated communities and a warm, welcoming place families will love to call home.
| Elementary School | Middle School | High School |
|---|---|---|
| Hunsberger Elementary School | Pine Middle School | Galena High School |
| Price History | |
|---|---|
| 7/16/2026 | Listed $2,359,000 |
| 9/10/2026 | 3$2,299,000 |
General Features
| Sewer | Septic Tank |
|---|---|
| Heating | Forced Air,Natural Gas |
| Cooling | Central Air,Evaporative Cooling |
| Utilities | Cable Available,Electricity Connected,Internet Available,Natural Gas Connected,Phone Available,Water Connected,Cellular Coverage,Water Meter Installed |
| Possession | Close Of Escrow |
| Roof | Pitched,Shingle,Tile |
| Appliances | Dishwasher,Disposal,Dryer,Electric Oven,Gas Cooktop,Gas Range,Microwave,Refrigerator,Washer |
| Zoning | PUD |
| HOA Fee | 370 |
| Garage Spaces | 3 |
| Association Fee Includes | Security,Snow Removal |
| Patio/Porch Features | Covered,Patio,Deck |
| Security Features | Smoke Detector(s) |
| Construction Materials | Stone,Stucco |
| Year Built | 2003 |
| View | Mountain(s),Peek,Ski Resort,Trees/Woods,Valley |
| Stories Count | 2 |
| Levels | Two |
| Property Subtype | Single Family Residence |
| Assoc Fee Paid Per | Monthly |
| County | Washoe |
| New Construction | false |
| Property Type | Residential |
| Association Amenities | Gated,Landscaping |
| HOA | true |
| Attached Garage | true |
| Subdivision Name | St James`S Village 1D |
| Garage Y/N | true |
| Other Structures | None |
| Full Baths | 3 |
| Status | Active |
| High School | Galena |
| City | Reno |
| Association Name | Saint James Village |
| Senior Community Y/N | false |
| Lot Size Units | Acres |
| Lot Size Square Feet | 49789 |
| Carport Y/N | false |
| Spa Features | None |
| Elementary School | Hunsberger |
| Property Attached Y/N | false |
| Tax Annual Amount | 6162 |
| Middle/Junior High School | Pine |
| Standard Status | Active |
| Sewer_co_Septic_sp_Tank | true |
| Utilities_co_Cable_sp_Available | true |
Interior Features
| Interior Amenities | Ceiling Fan(s),Entrance Foyer,High Ceilings,Kitchen Island,Pantry,Primary Downstairs,Smart Thermostat,Walk-In Closet(s) |
|---|---|
| Flooring | Carpet,Luxury Vinyl,Marble,Porcelain |
| Total Fireplaces | 2 |
| Fireplace Features | Circulating,Gas,Insert |
| Common Walls | No Common Walls |
| Air Conditioning Y/N | true |
| Heating Y/N | true |
| Window Features | Double Pane Windows,Vinyl Frames |
| Fireplace Y/N | true |
| Half Baths | 1 |
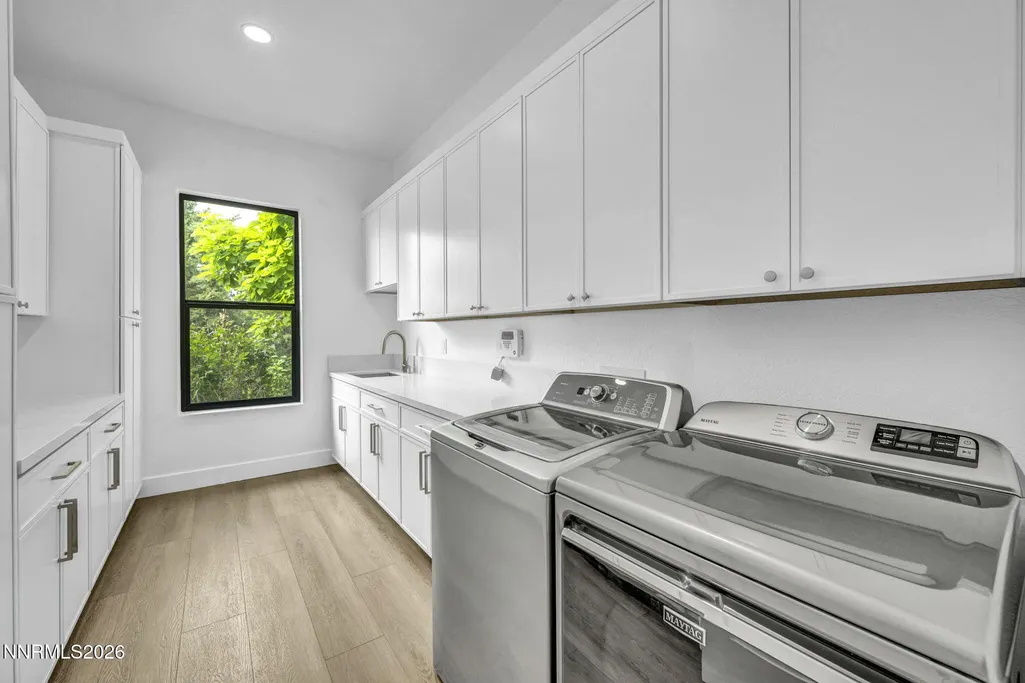
| Laundry Features | Cabinets,Laundry Room,Shelves,Sink,Washer Hookup |
| Total Bedrooms | 3 |
| LivingAreaSource | Assessor |
| Total Baths | 4 |
| Disposal | true |
| Heating-Forced Air | true |
Exterior Features
| Exterior Amenities | None |
|---|---|
| Fencing | None |
| Parking Features | Attached,Garage,Garage Door Opener |
| Lot Features | Corner Lot,Cul-De-Sac,Gentle Sloping,Landscaped,Sprinklers In Front,Sprinklers In Rear |
| Water Source | Public |
| Total Parking | 3 |
| Lot Size Area | 1.14 |
| Foundation Details | Crawl Space |
| Spa | false |
| Building Area Total | 3668 |
| Lot Size Acres | 1.14 |
| Road Frontage Type | Private Road |
| Road Responsibility | Private Maintained Road |
| Horse Y/N | false |
Amenities
- Foreclosure
- Views
- Short Sale
- New Construction
- Adult 55+
- Lease To Own
- No HOA Fees
- Furnished
- Primary On Main
- Air Conditioning
- Seller Finance
- Green
- Fixer Upper
- Horse
- Golf
- Fireplace
- Deck
- Garage
- Basement
- Pool
Property vs Single Family Average in 89511
Price
Taxes
Year Built
 The data relating to real estate for sale on this web site comes in part from the Broker Reciprocity program of the Northern Nevada Regional Multiple Listing Service®. Real estate listings held by brokerage firms other than the owner of this site are marked with the Broker Reciprocity logo and detailed information about those listings includes the name of the listing brokerage. Copyright 2026 of the Northern Nevada Regional Multiple Listing Service MLS. All rights reserved.
