
Views
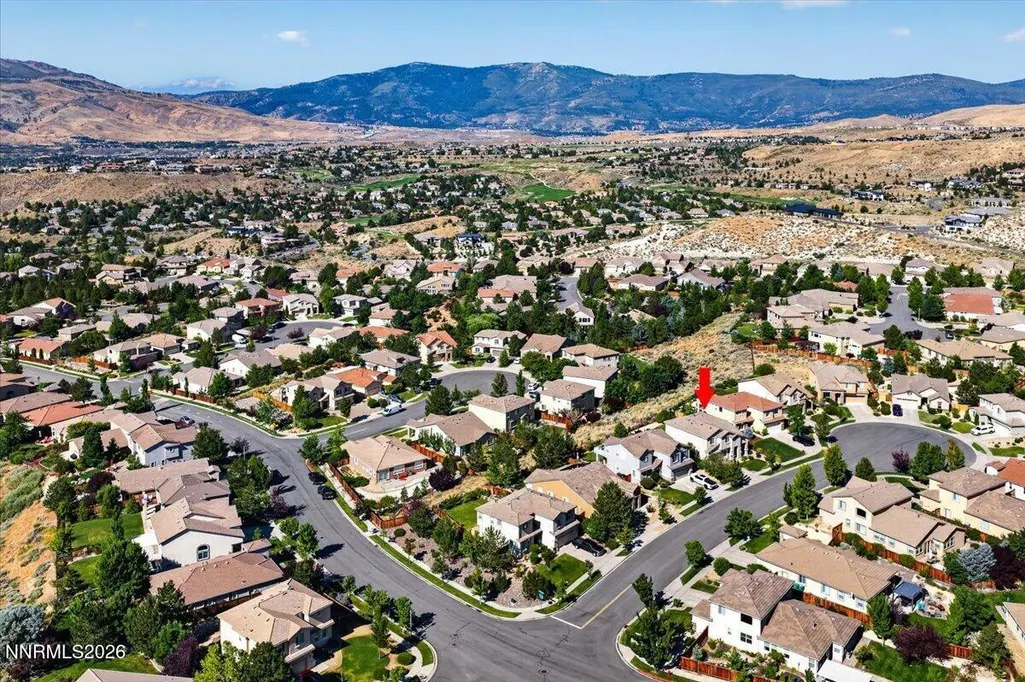
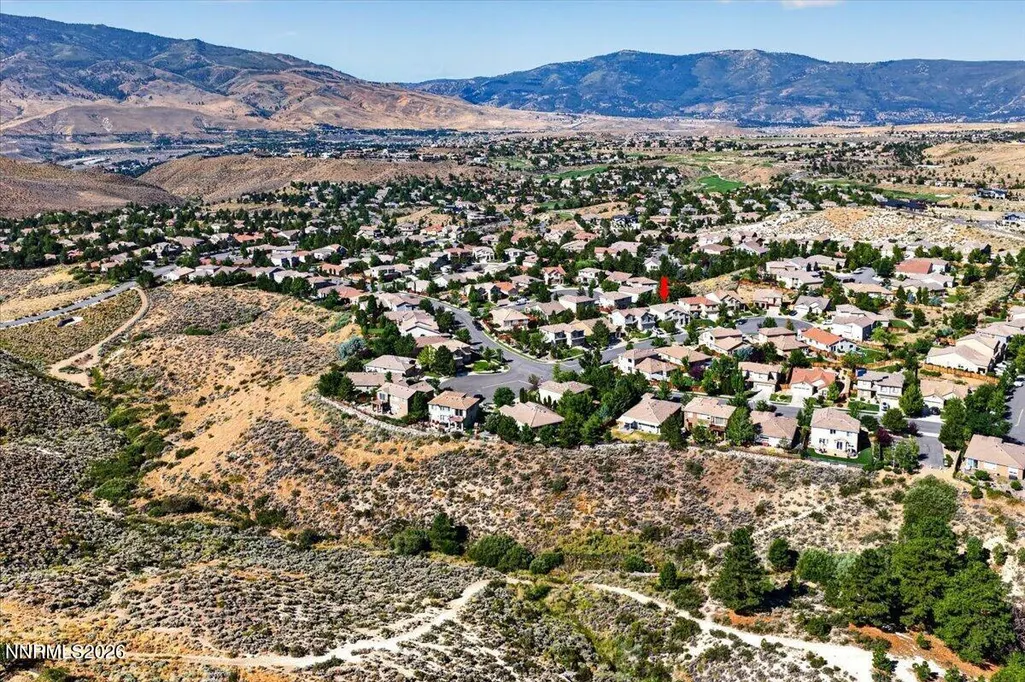
Address
7730 Peavine Shadow Court, Reno, NV
Price
$ 735,000
Property Attributes
- MLS#260009113
- TypeSingle Family
- Listing Status Active
- CountyWashoe
- CityReno
- NeighborhoodCanyon Pines Phase 2
- Zip89523
- StyleSingle Family Residence
- Year Built2006
- Taxes$ 4950
- Price$ 735,000
- Bedrooms3
- Full Bathrooms2
- Half Bathrooms1
- Sqr Footage2166
- Lot Size0.14 Acres
Data Source:
Northern Nevada Regional MLS (NNRMLS)
Property Description
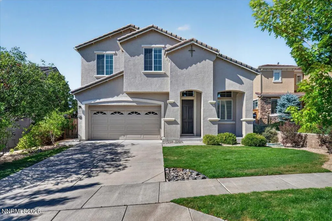
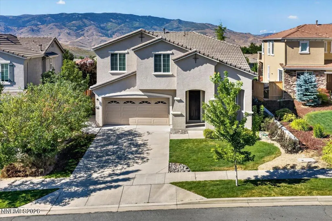
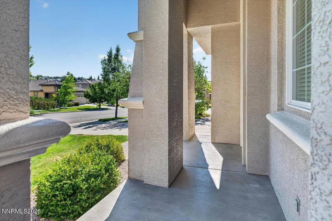
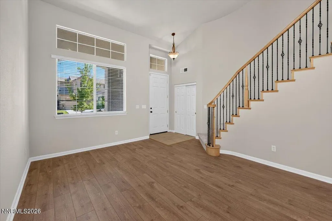
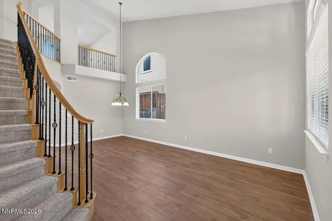
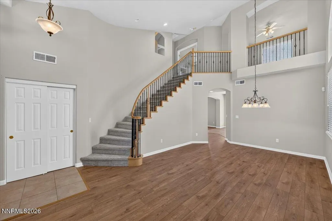
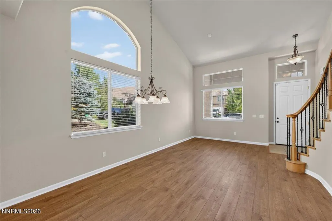
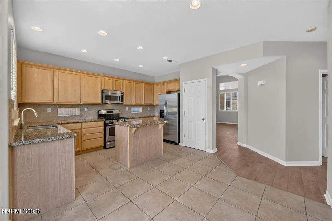
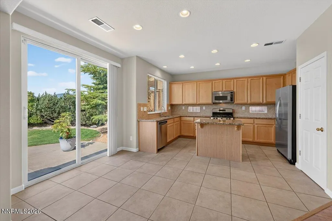
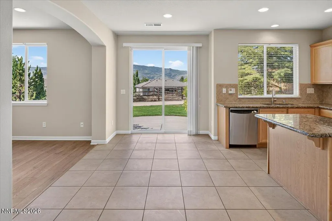
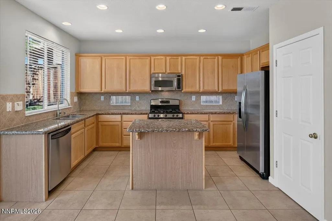
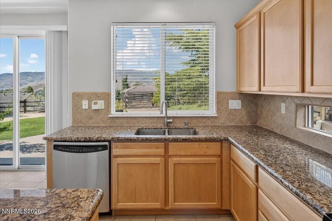
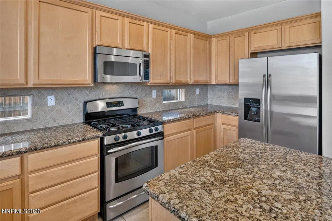
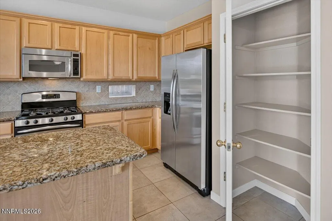
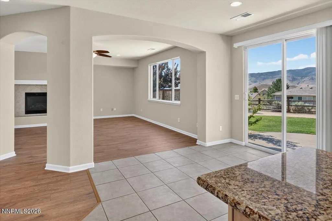
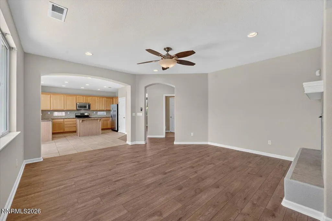
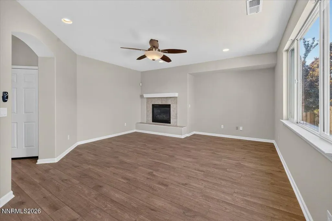
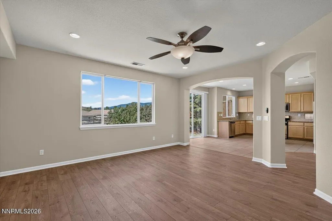
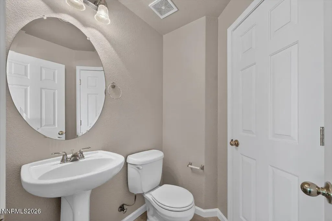
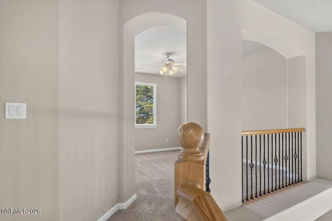
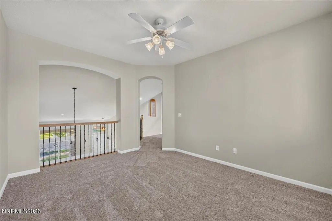
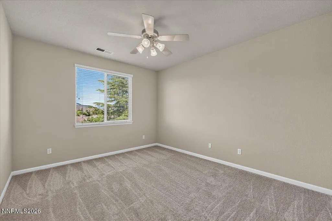
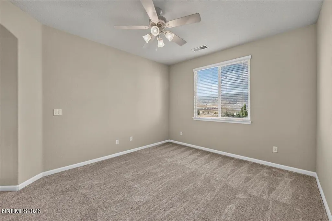
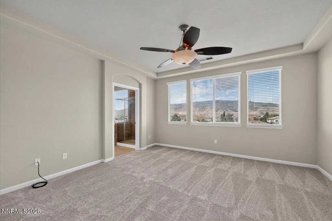
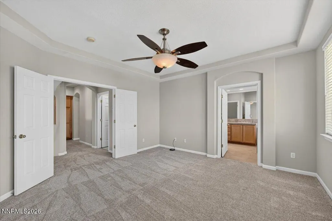
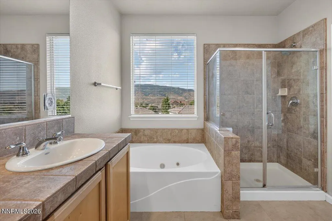
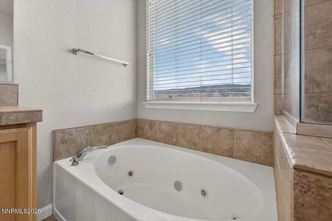
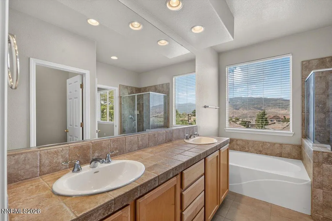
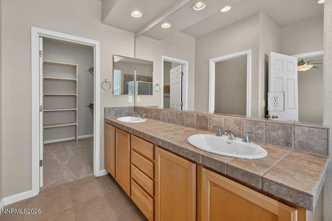
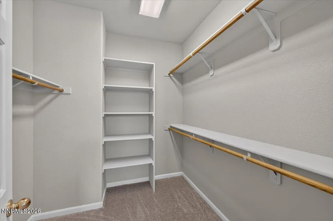
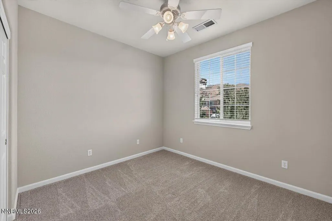
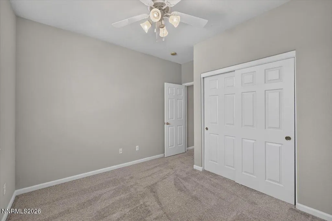
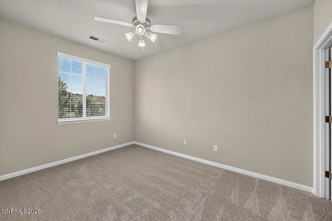
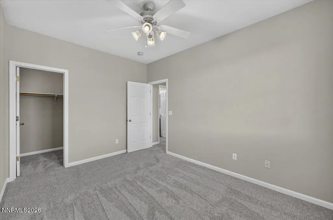
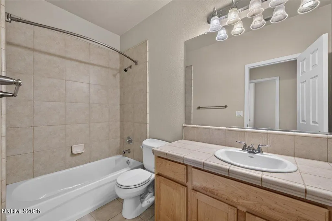
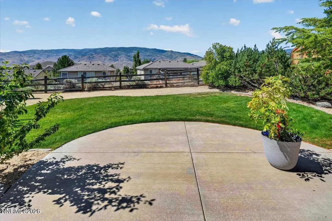
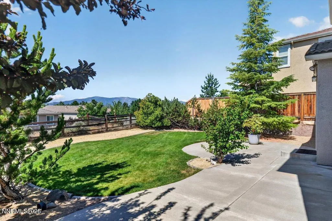
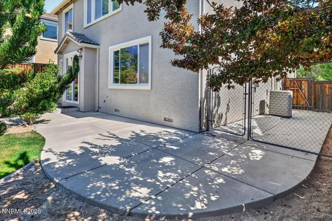
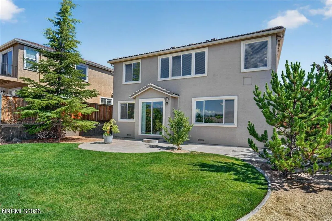
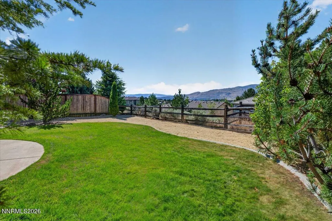
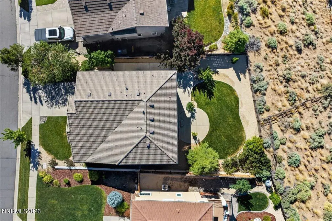
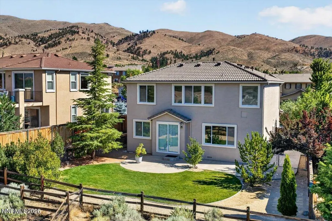
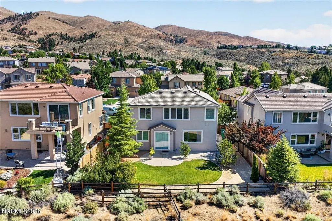
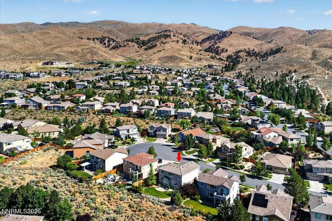
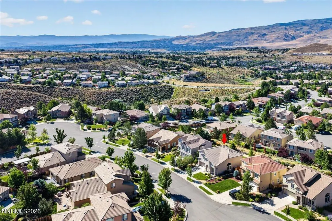
Welcome to this stunning home in the highly desirable Canyon Pines community, nestled on a quiet cul-de-sac in one of Northwest Reno's most sought-after neighborhoods without the high HOA fees. This beautifully updated, move-in-ready home offers 3 bedrooms, 2.5 bathrooms, and a spacious loft with soaring vaulted ceilings, creating an open, light-filled floor plan that's perfect for both everyday living and entertaining. The inviting family room features a cozy fireplace, while recent upgrades, including fresh interior and exterior paint, luxury vinyl plank flooring, and new carpet, make this home truly turnkey. Enjoy breathtaking views of the Sierra Nevada mountain range from the comfort of your home, and relax in the beautifully landscaped front and back yards designed for both curb appeal and outdoor enjoyment. Conveniently located near parks, highly rated schools, shopping, dining, and miles of outdoor recreation, this exceptional home offers the perfect combination of comfort, style, value, and location. Don't miss the opportunity to own this move-in-ready Northwest Reno gem.
| Elementary School | Middle School | High School |
|---|---|---|
| Westergard Elementary School | Billinghurst Middle School | McQueen High School |
| Price History | |
|---|---|
| 7/17/2026 | Listed $760,000 |
| 8/6/2026 | 3$735,000 |
General Features
| Sewer | Public Sewer |
|---|---|
| Heating | Fireplace(s),Forced Air,Hot Water,Natural Gas |
| Cooling | Central Air |
| Utilities | Cable Available,Electricity Available,Internet Available,Natural Gas Available,Phone Available,Sewer Available,Water Available,Water Meter Installed |
| Possession | Close Of Escrow |
| Roof | Pitched,Tile |
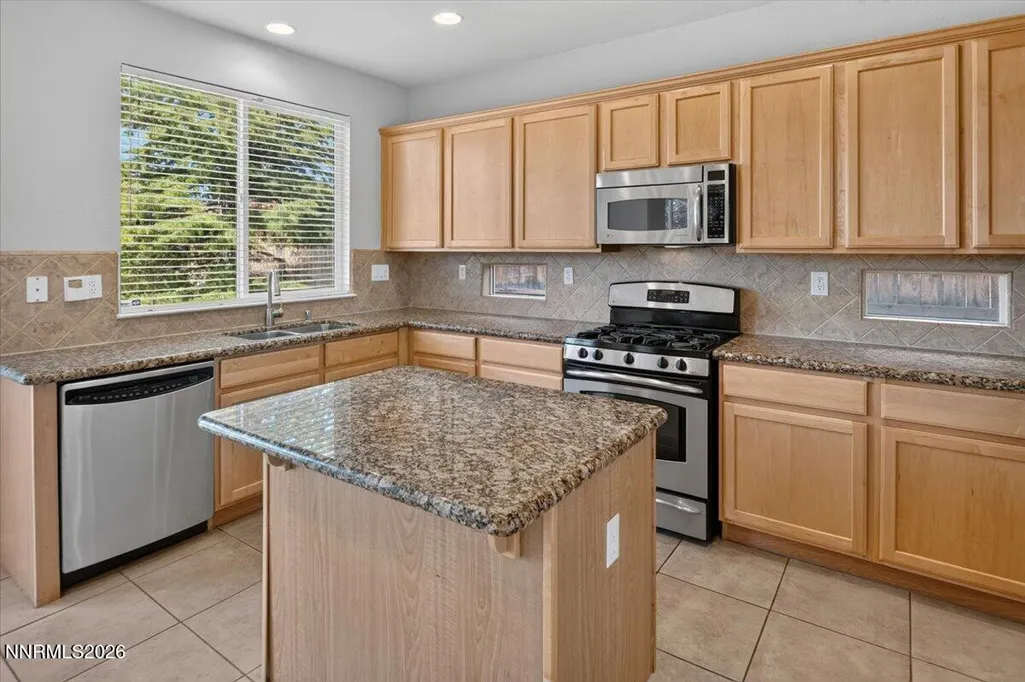
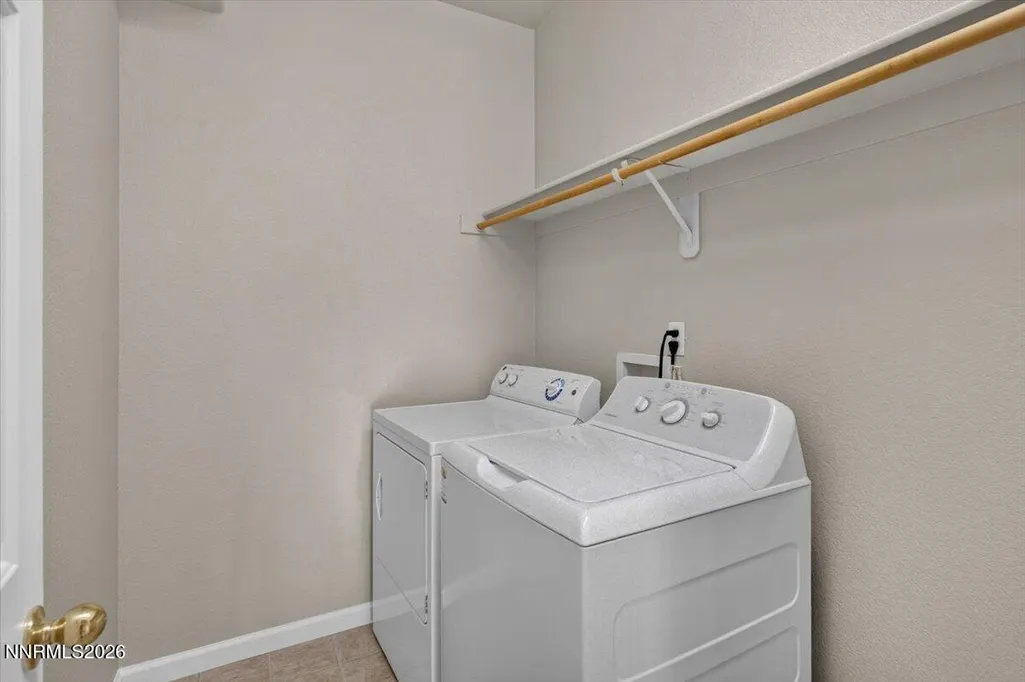
| Appliances | Dishwasher,Disposal,Dryer,Microwave,Refrigerator,Washer |
| Zoning | PUD |
| HOA Fee | 50 |
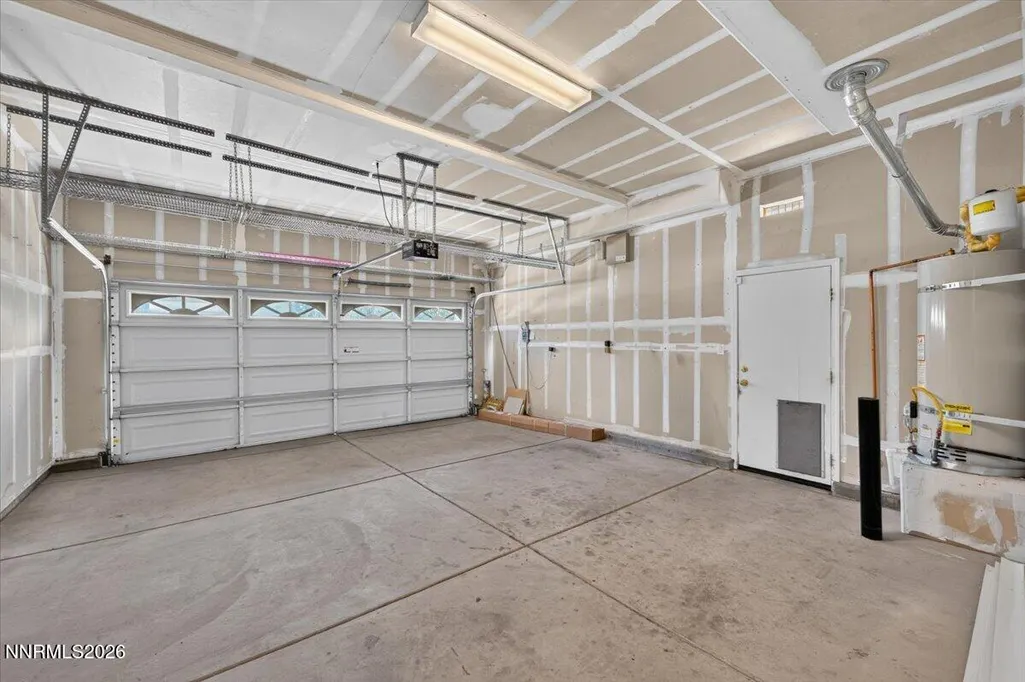
| Garage Spaces | 2 |
| Patio/Porch Features | Uncovered,Patio |
| Security Features | Security Fence,Smoke Detector(s) |
| Construction Materials | Stucco |
| Year Built | 2006 |
| View | Mountain(s) |
| Stories Count | 2 |
| Levels | Two |
| Property Subtype | Single Family Residence |
| Assoc Fee Paid Per | Monthly |
| County | Washoe |
| New Construction | false |
| Property Type | Residential |
| Association Amenities | Landscaping |
| HOA | true |
| Attached Garage | true |
| Subdivision Name | Canyon Pines Phase 2 |
| Garage Y/N | true |
| Other Structures | None |
| Full Baths | 2 |
| Status | Active |
| Directions | Somersett Pkwy, Right Harvest Moon, Left Peavine Creek, Left Peavine Shadow Ct. |
| High School | McQueen |
| City | Reno |
| Association Name | Canyon Pines HOA |
| Senior Community Y/N | false |
| Lot Size Units | Acres |
| Lot Size Square Feet | 6289 |
| Carport Y/N | false |
| Spa Features | None |
| Elementary School | Westergard |
| Property Attached Y/N | false |
| Tax Annual Amount | 4950.09 |
| Middle/Junior High School | Billinghurst |
| Virtual Tour | https://www.zillow.com/view-imx/c1b6fcc3-bdf9-4d6a-877d-9bf2111b7b32?setAttribution=mls&wl=true&initialViewType=pano&utm_source=dashboard |
| Standard Status | Active |
| Sewer_co_Public_sp_Sewer | true |
| Heating_co_Fireplace_lparen_s_rparen_ | true |
| Utilities_co_Cable_sp_Available | true |
| Utilities_co_Electricity_sp_Available | true |
| Utilities_co_Natural_sp_Gas_sp_Available | true |
Interior Features
| Interior Amenities | High Ceilings,Kitchen Island,Loft,Pantry,Vaulted Ceiling(s),Walk-In Closet(s) |
|---|---|
| Flooring | Carpet,Ceramic Tile,Luxury Vinyl |
| Total Fireplaces | 1 |
| Common Walls | No Common Walls |
| Air Conditioning Y/N | true |
| Heating Y/N | true |
| Window Features | Blinds,Double Pane Windows,Metal Frames |
| Fireplace Y/N | true |
| Half Baths | 1 |
| Laundry Features | Laundry Room,Shelves |
| Total Bedrooms | 3 |
| LivingAreaSource | Assessor |
| Total Baths | 3 |
| Disposal | true |
| Heating-Forced Air | true |
Exterior Features
| Exterior Amenities | Dog Run,Rain Gutters |
|---|---|
| Fencing | Back Yard,Full |
| Parking Features | Attached,Garage |
| Lot Features | Cul-De-Sac,Landscaped,Level,Sprinklers In Front,Sprinklers In Rear |
| Water Source | Public |
| Total Parking | 2 |
| Lot Size Area | 0.14 |
| Foundation Details | Slab |
| Spa | false |
| Building Area Total | 2166 |
| Lot Size Acres | 0.14 |
| Waterfront Y/N | false |
| Road Frontage Type | Other |
| Road Responsibility | Public Maintained Road |
| Horse Y/N | false |
Amenities
- Foreclosure
- Views
- Short Sale
- New Construction
- Adult 55+
- Lease To Own
- No HOA Fees
- Furnished
- Primary On Main
- Air Conditioning
- Seller Finance
- Green
- Fixer Upper
- Horse
- Golf
- Fireplace
- Deck
- Garage
- Basement
- Pool
Property vs Single Family Average in 89523
Price
Taxes
Year Built
 The data relating to real estate for sale on this web site comes in part from the Broker Reciprocity program of the Northern Nevada Regional Multiple Listing Service®. Real estate listings held by brokerage firms other than the owner of this site are marked with the Broker Reciprocity logo and detailed information about those listings includes the name of the listing brokerage. Copyright 2026 of the Northern Nevada Regional Multiple Listing Service MLS. All rights reserved.
