
Views
Address
2475 Peavine Creek Road, Reno, NV
Price
$ 650,000
Property Attributes
- MLS#260011689
- TypeSingle Family
- Listing Status Active
- CountyWashoe
- CityReno
- NeighborhoodCanyon Pines Phase 2
- Zip89523
- StyleSingle Family Residence
- Year Built2006
- Taxes$ 3493
- Price$ 650,000
- Bedrooms3
- Full Bathrooms2
- Half Bathrooms0
- Sqr Footage1576
- Lot Size0.21 Acres
Data Source:
Northern Nevada Regional MLS (NNRMLS)
Property Description
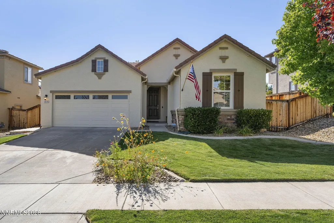
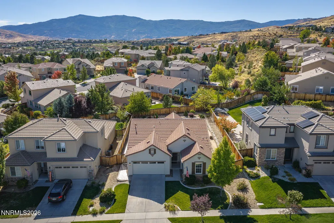
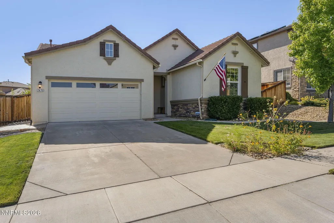
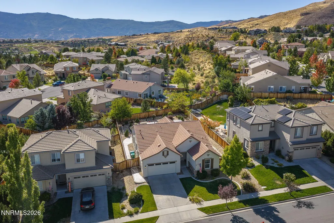
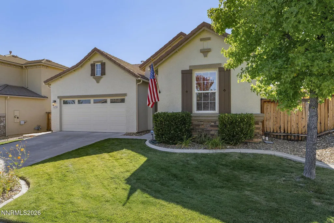
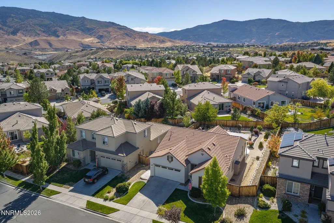
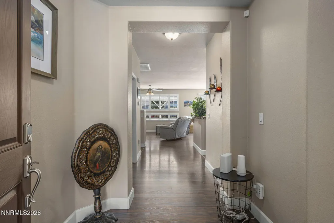
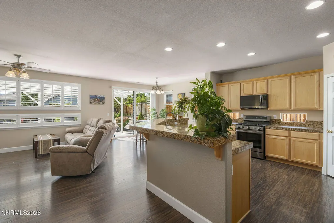
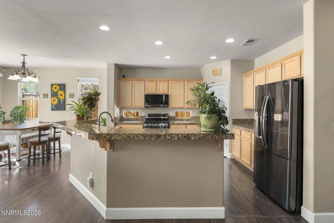
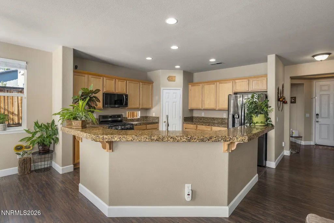
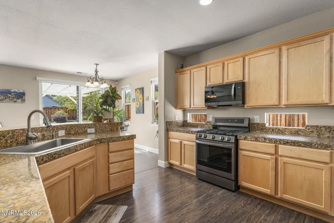
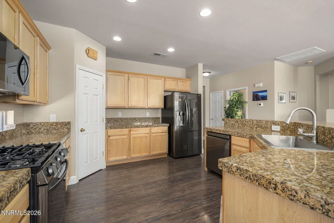
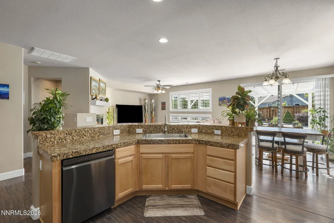
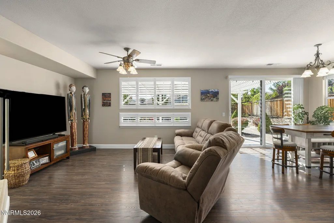
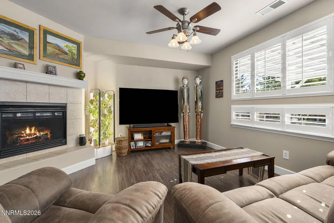
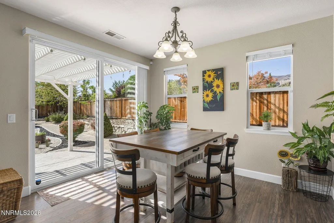
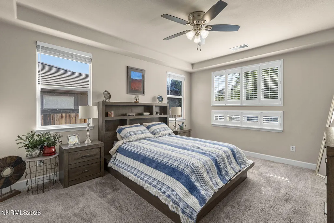
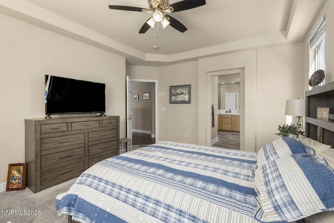
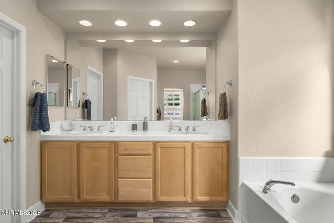
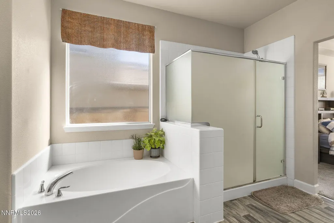
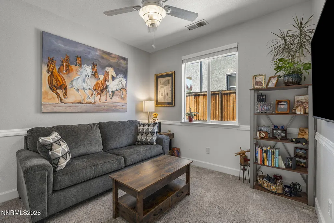
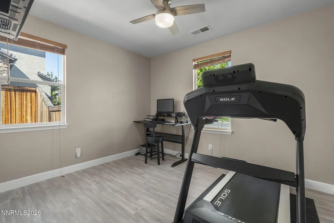
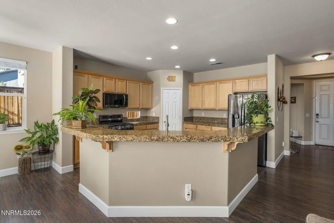
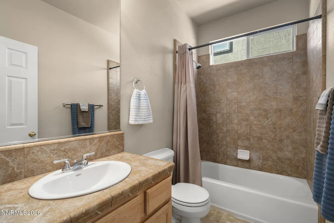
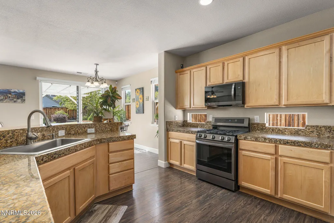
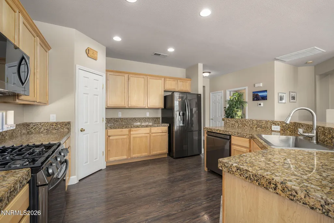
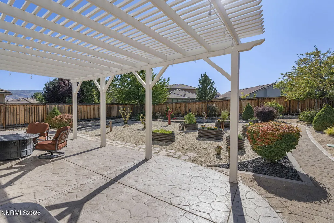
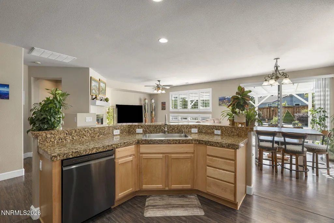
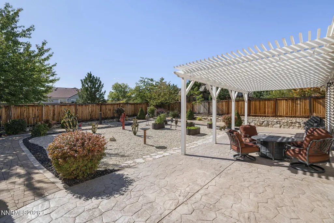
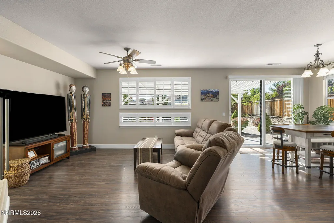
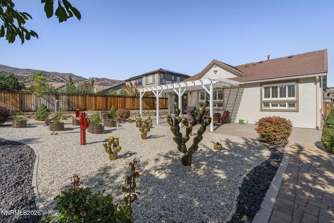
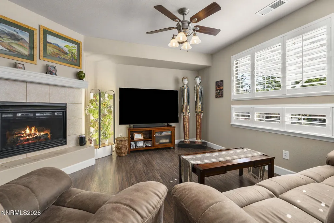
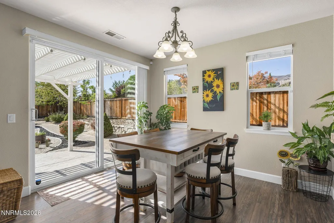
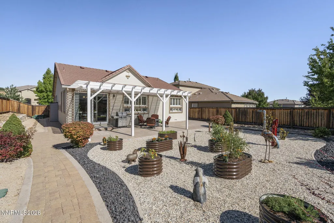
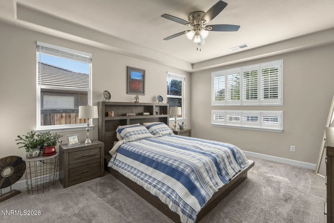
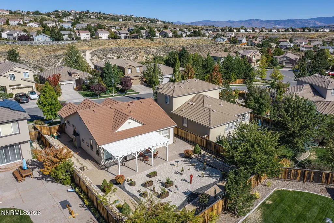
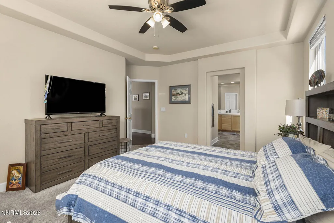
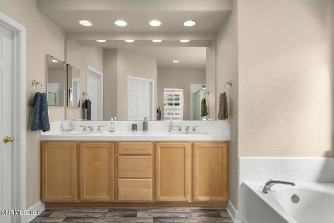
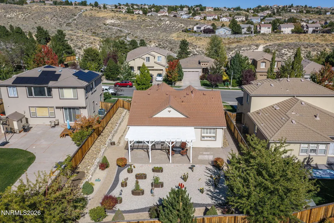
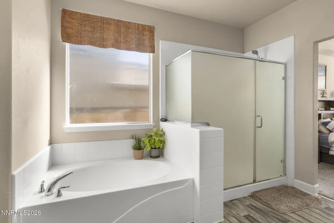
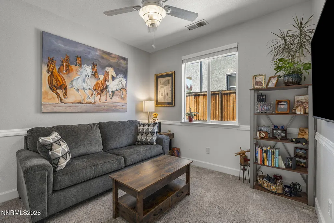
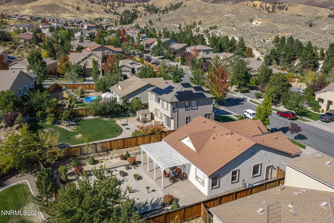
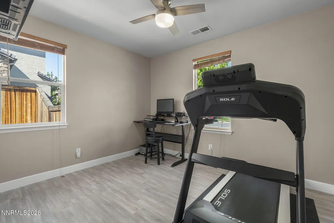
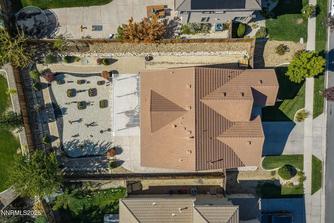
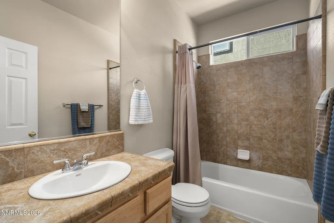
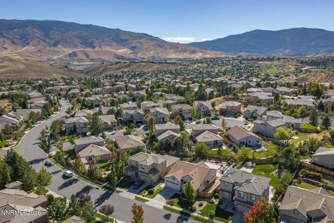
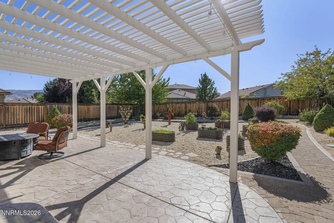
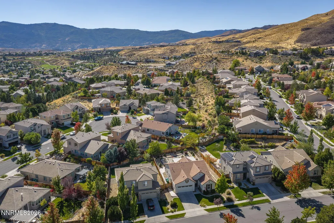
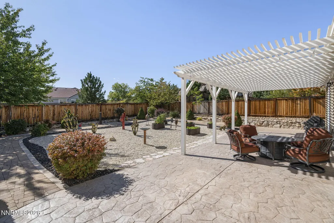
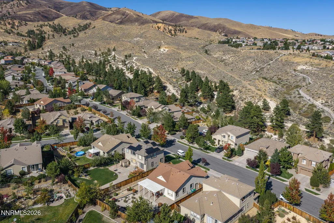
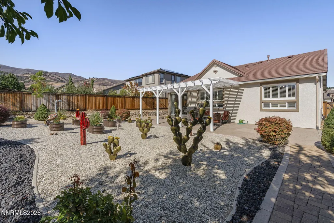
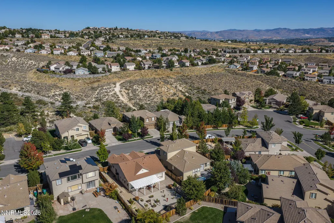
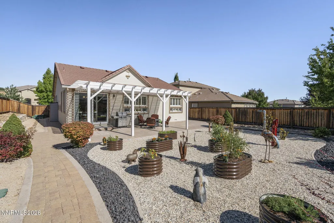
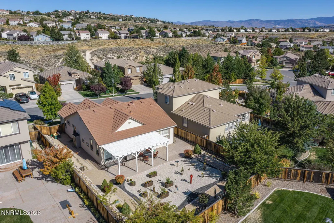
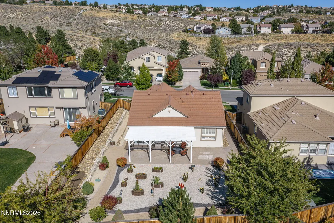
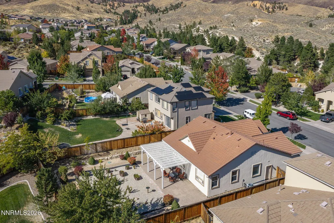
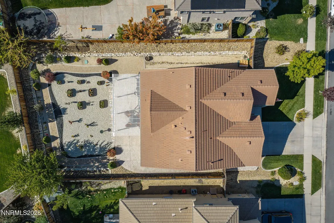
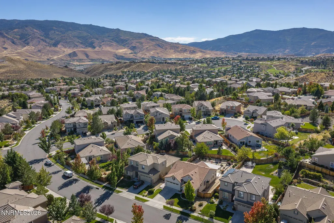
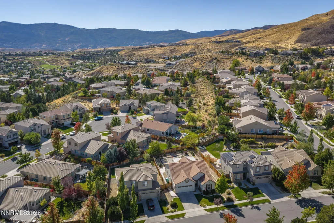
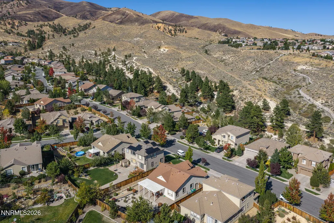
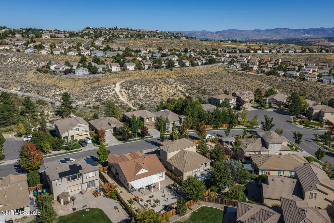
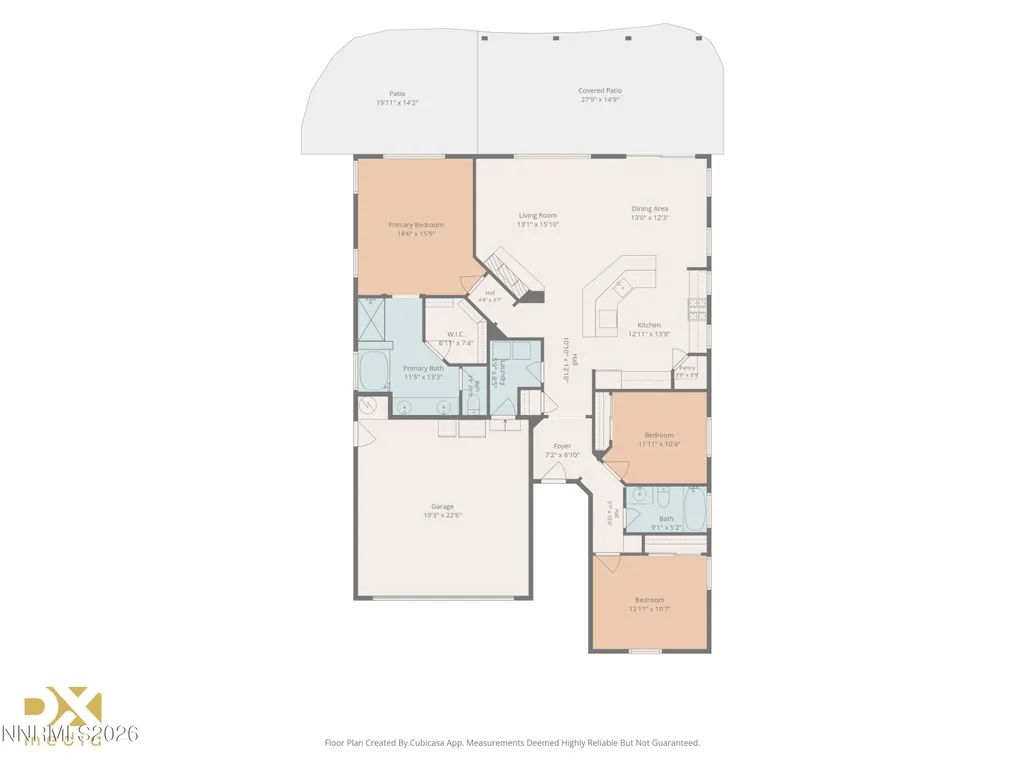
Immaculate, move-in-ready single-story home in desirable Canyon Pines, beautifully maintained inside and out. Set on a flat, fully landscaped lot with mountain views from the backyard, this home offers an open, comfortable floor plan designed for both everyday living and entertaining. The kitchen opens to the great room and features a spacious entertainment bar that creates a natural gathering place for family and friends. The primary suite is privately located on the opposite side of the home from the two additional bedrooms, which are separated by an upgraded guest bathroom. Step outside to a beautifully landscaped backyard with an oversized stamped-concrete patio, covered pergola, paver walkways and plentiful garden beds. Enjoy mountain views from the back patio, nearby walking and hiking trails, and OHV access just up the street. The home has been exceptionally cared for with several important updates already completed, including exterior paint in 2025, kitchen appliances in 2024, furnace replacement in 2023 and A/C replacement in 2022. Additional features include new flooring in the primary bathroom and epoxy-coated garage floors. Located just above the master-planned Somersett community, Canyon Pines offers convenient access to the surrounding area without Somersett's higher HOA fees, along with the option to purchase a Somersett club membership. Be sure to watch the virtual tour for an excellent look at the home's layout, flow and condition before your showing.
| Elementary School | Middle School | High School |
|---|---|---|
| Westergard Elementary School | Billinghurst Middle School | McQueen High School |
| Price History | |
|---|---|
| 9/10/2026 | Listed $650,000 |
General Features
| Sewer | Public Sewer |
|---|---|
| Heating | Forced Air,Natural Gas |
| Cooling | Central Air |
| Utilities | Cable Available,Electricity Available,Natural Gas Available,Phone Available,Sewer Available,Water Available |
| Possession | Close Of Escrow |
| Roof | Pitched,Tile |
| Appliances | Dishwasher,Disposal,Gas Range,Microwave |
| Zoning | SF9 |
| HOA Fee | 50 |
| Garage Spaces | 2 |
| Patio/Porch Features | Uncovered,Patio |
| Security Features | Smoke Detector(s) |
| Construction Materials | Stone,Stucco |
| Year Built | 2006 |
| View | Mountain(s),Peek |
| Stories Count | 1 |
| Levels | One |
| Property Subtype | Single Family Residence |
| Assoc Fee Paid Per | Monthly |
| County | Washoe |
| New Construction | false |
| Property Type | Residential |
| Association Amenities | None |
| HOA | true |
| Attached Garage | true |
| Subdivision Name | Canyon Pines Phase 2 |
| Garage Y/N | true |
| Other Structures | None |
| Full Baths | 2 |
| Status | Active |
| High School | McQueen |
| City | Reno |
| Association Name | Canyon Pines |
| Senior Community Y/N | false |
| Lot Size Units | Acres |
| Lot Size Square Feet | 8913 |
| Carport Y/N | false |
| Spa Features | None |
| Elementary School | Westergard |
| Property Attached Y/N | false |
| Tax Annual Amount | 3493.81 |
| Middle/Junior High School | Billinghurst |
| Virtual Tour | https://listings.dx.media/sites/rnqjwpzp/unbranded |
| Builder Name | Lennar |
| Standard Status | Active |
| Virtual Tour | https://listings.dx.media/sites/2475-peavine-creek-rd-reno-nv-89523-28696255/branded |
| Sewer_co_Public_sp_Sewer | true |
| Utilities_co_Cable_sp_Available | true |
| Utilities_co_Electricity_sp_Available | true |
| Utilities_co_Natural_sp_Gas_sp_Available | true |
Interior Features
| Interior Amenities | Breakfast Bar,Ceiling Fan(s),High Ceilings,Pantry,Walk-In Closet(s) |
|---|---|
| Flooring | Carpet,Ceramic Tile,Vinyl |
| Total Fireplaces | 1 |
| Fireplace Features | Gas |
| Common Walls | No Common Walls |
| Air Conditioning Y/N | true |
| Heating Y/N | true |
| Window Features | Blinds,Double Pane Windows,Vinyl Frames |
| Fireplace Y/N | true |
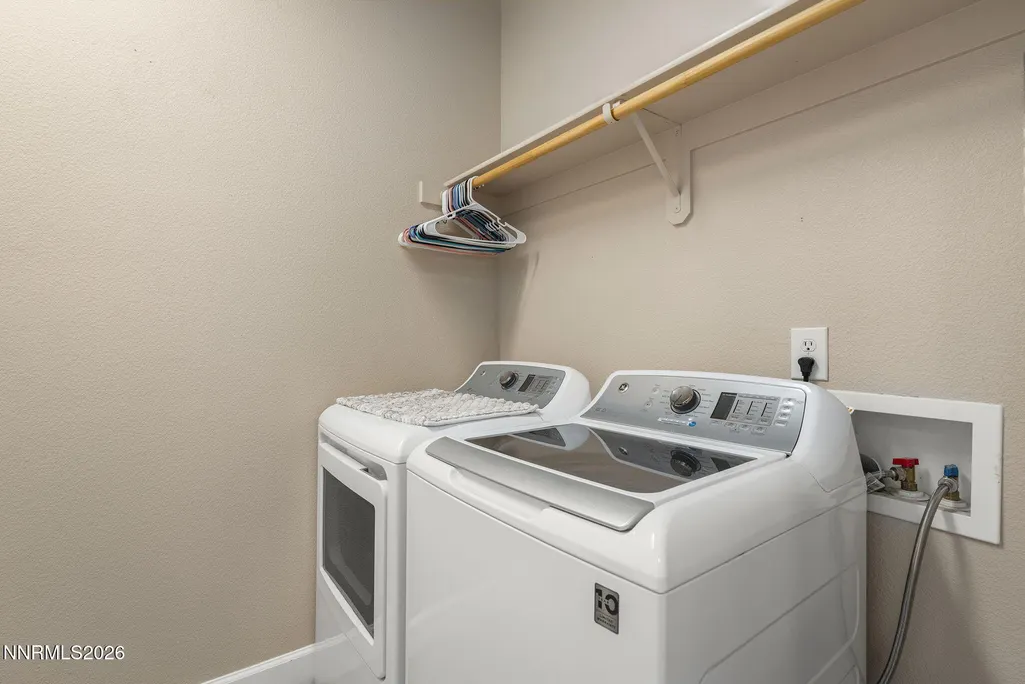
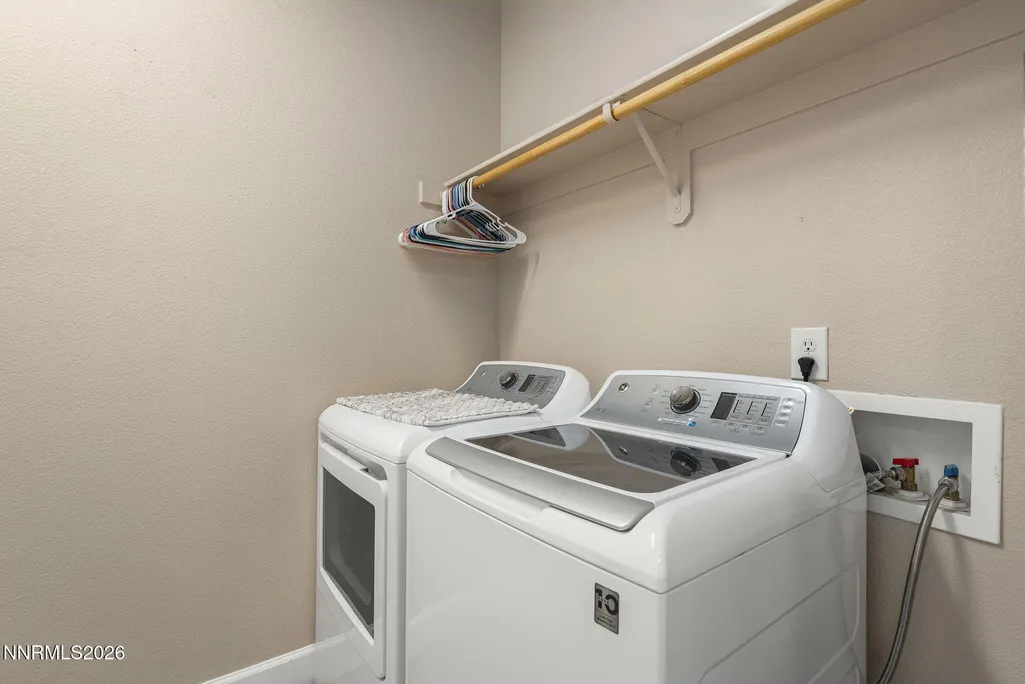
| Laundry Features | Laundry Room,Shelves |
| Total Bedrooms | 3 |
| LivingAreaSource | Assessor |
| Total Baths | 2 |
| Disposal | true |
| Heating-Forced Air | true |
Exterior Features
| Exterior Amenities | Rain Gutters,None |
|---|---|
| Fencing | Back Yard |
| Parking Features | Attached,Garage,Garage Door Opener |
| Lot Features | Landscaped,Level,Sprinklers In Front,Sprinklers In Rear |
| Water Source | Public |
| Total Parking | 2 |
| Lot Size Area | 0.21 |
| Foundation Details | Crawl Space |
| Spa | false |
| Building Area Total | 1576 |
| Lot Size Acres | 0.21 |
| Road Frontage Type | Other |
| Road Responsibility | Public Maintained Road |
| Horse Y/N | false |
Amenities
- Foreclosure
- Views
- Short Sale
- New Construction
- Adult 55+
- Lease To Own
- No HOA Fees
- Furnished
- Primary On Main
- Air Conditioning
- Seller Finance
- Green
- Fixer Upper
- Horse
- Golf
- Fireplace
- Deck
- Garage
- Basement
- Pool
Property vs Single Family Average in 89523
Price
Taxes
Year Built
 The data relating to real estate for sale on this web site comes in part from the Broker Reciprocity program of the Northern Nevada Regional Multiple Listing Service®. Real estate listings held by brokerage firms other than the owner of this site are marked with the Broker Reciprocity logo and detailed information about those listings includes the name of the listing brokerage. Copyright 2026 of the Northern Nevada Regional Multiple Listing Service MLS. All rights reserved.
